

15404 151st Street, Lockport, Illinois 60491
$420,000
|
Sold
|
|
| Status: | Closed |
| Sqft: | 3,500 |
| Cost/Sqft: | $121 |
| Beds: | 5 |
| Baths: | 5 |
| Year Built: | 1962 |
| Property Taxes: | $6,760 |
| Days On Market: | 3085 |
| Lot Size: | 0,00 |
Description
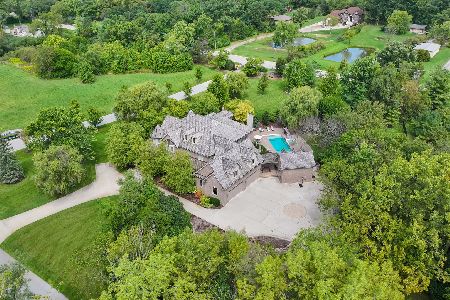
Beautiful RANCH with second floor addition in unincorporated Homer Township on professionally landscaped one acre lot zoned A2. Boasting over 3,500 square feet of finished living space. Backyard paradise features a 20' x 40' heated ground salt water deep pool. Outdoor covered pavilion with wet bar, granite counters, built in refrigerator and Kegerator that comfortably seats 15 guests. Fully equipped gourmet commercial kitchen in separate bldg. Large pergola covered patio with concrete patio. Convenient summer half bath pool change house. Master bedrooms on 1st and 2nd floors. Kitchen with granite and ss appls. Comfortable family room. Finished lower level with room for recreation, storage, gaming and more. Second floor bedroom/full bath w private access. Minutes to expressway access, shopping, dining, Metra, world renowned golf courses and more! Anything but the ordinary. Schedule your private tour today!
Property Specifics
| Single Family | |
| — | |
| Ranch | |
| 1962 | |
| Full | |
| Vinyl Siding, Brick | |
| Asphalt | |
| CUSTOM RANCH | |
| No | |
| — |
| Will | |
| — | |
| 0 / Not Applicable | |
| None | |
| Private Well | |
| Septic-Private | |
| Central Air | |
| Steam, Baseboard, Zoned | |
| 09956300 | |
| 1605084000170000 |
Property History
| DATE: | EVENT: | PRICE: | SOURCE: |
|---|---|---|---|
| 16 Jul, 2018 | Sold | $420,000 | MRED MLS |
| 24 May, 2018 | Under contract | $425,000 | MRED MLS |
| 18 May, 2018 | Listed for sale | $425,000 | MRED MLS |
Room Specifics
Total Bedrooms: 5
Bedrooms Above Ground: 5
Bedrooms Below Ground: 0
Dimensions: —
Floor Type: Carpet
Dimensions: —
Floor Type: Carpet
Dimensions: —
Floor Type: Hardwood
Full Bathrooms: 5
Bathroom Amenities: —
Bathroom in Basement: 1
Dimensions: —
Floor Type: Hardwood
Dimensions: —
Floor Type: Ceramic Tile
Features: Eating Area-Table Space, Galley
Dimensions: —
Floor Type: Carpet
Dimensions: —
Floor Type: Carpet
Rooms: Bedroom 5, Foyer, Sitting Room, Storage
Other Specifics
| 2 | |
| Concrete Perimeter | |
| Garage, Space/s | |
| — | |
| — | |
| — | |
| Balcony, Patio, In Ground Pool | |
| Landscaped | |
| 171 X 207 | |
| — | |
| Full | |
| Vaulted/Cathedral Ceilings, Skylight(s), Sauna/Steam Room, Hardwood Floors | |
| Range, Microwave, Dishwasher, Refrigerator, Bar Fridge, Washer, Dryer | |
| Not in DB | |
| Pool, Street Paved | |
| — | |
| — |
Tax History
| Year | Property Taxes |
|---|---|
| 2018 | $6,760 |
Contact Agent
Nearby Similar Homes
Nearby Sold Comparables



Contact Agent
Listing Provided By
Realty Executives Elite
