

1542 Oakmont, Vernon Hills, Illinois 60061
Subdivision > Oakmont
Sorry, we are updating photos, please update this page in 15 minutes
$674,900
|
Sold
|
|
| Status: | Closed |
| Sqft: | 4,200 |
| Cost/Sqft: | $161 |
| Beds: | 4 |
| Baths: | 5 |
| Year Built: | 2004 |
| Property Taxes: | $14,770 |
| Days On Market: | 6671 |
| Lot Size: | 0,00 |
Description
Priced $125,000 under market value for quick sale. 4200 square feet of luxury living plus another 2100 square feet of luxury space in the full finished basement with a full kitchen and full bath. Hardwood floors, granite in the kitchen, stainless steel appliances, butler pantry w/wine cellar. Formal living room. Huge room sizes and wide open hallways. 1st floor office. Soaring ceilings, 2 story foyer. Hurry up!
Property Specifics
| Single Family | |
| — | |
| Prairie | |
| 2004 | |
| Full | |
| Cedar | |
| Asphalt | |
| G | |
| No | |
| 0 |
| Lake | |
| Oakmont | |
| 104 / Monthly | |
| Other | |
| Lake Michigan | |
| Sewer-Storm | |
| Central Air | |
| Natural Gas, Forced Air | |
| 06971758 | |
| 11283050010000 |
Nearby Schools
| NAME: | DISTRICT: | DISTANCE: | |
|---|---|---|---|
|
Grade School
Hawthorn Middle School South |
73 | — | |
|
Middle School
Hawthorn Middle School South |
73 | Not in DB | |
|
High School
Vernon Hills High School |
128 | Not in DB | |
Property History
| DATE: | EVENT: | PRICE: | SOURCE: |
|---|---|---|---|
| 26 Aug, 2008 | Sold | $674,900 | MRED MLS |
| 24 Jul, 2008 | Under contract | $674,900 | MRED MLS |
| 21 Jul, 2008 | Listed for sale | $674,900 | MRED MLS |
Sorry, we are updating photos, please update this page in 15 minutes
Room Specifics
All Bedroom Info:
Total Bedrooms: 4
Bedrooms Above Ground: 4
Bedrooms Below Ground: 0
Total Bedrooms: 4
Bedrooms Above Ground: 4
Bedrooms Below Ground: 0
Second Bedroom Info:
Dimensions: —
Location: —Dimensions: —
Floor Type: Carpet
Third Bedroom Info:
Dimensions: —
Location: —Dimensions: —
Floor Type: Carpet
Fourth Bedroom Info:
Dimensions: —
Location: —Dimensions: —
Floor Type: Carpet
Bathroom Info:
Full Bathrooms: 5
Partial Bathrooms: 1Full Bathrooms: 5
Bathroom Amenities: Separate Shower
Bathroom in Basement: 0
Dining Room Info:
Dimensions: —
Location: —Dimensions: —
Floor Type: Hardwood
Kitchen Info:
Dimensions: —
Location: —Dimensions: —
Floor Type: Hardwood
Features: Eating Area-Table Space, Pantry-Butler
Laundry Room Info:
Dimensions: —
Location: —Dimensions: —
Floor Type: Ceramic Tile
Living Room Info:
Dimensions: —
Location: —Dimensions: —
Floor Type: Hardwood
Family Room Info:
Dimensions: —
Location: —Dimensions: —
Floor Type: Hardwood
Additional Rooms Info:
Rooms: Den, Eating Area
Basement: FullRooms: Den, Eating Area
Other Specifics
| 2 | |
| — | |
| Garage | |
| — | |
| — | |
| — | |
| — | |
| Pond(s), Water View | |
| 62X140 | |
| Unfinished | |
| Full | |
| — | |
| Double Oven, Range, Microwave, Dishwasher, Disposal | |
| Not in DB | |
| Sidewalks, Street Lights, Street Paved | |
| — | |
| — |
Tax History
| Year | Property Taxes |
|---|---|
| 2008 | $14,770 |
Contact Agent
Nearby Similar Homes
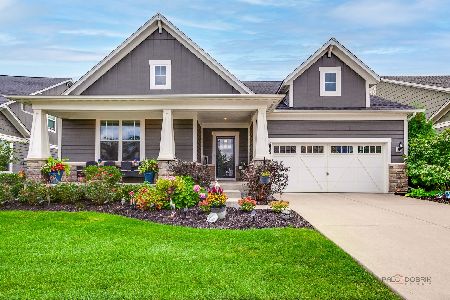
685 Insull Drive, Vernon Hills, Illinois 60061
For Sale
$1,200,000
3 beds / 3.1 baths / 0 ft2
Single Family / Built: 2021
33
235 Plainfield Court, Vernon Hills, Illinois 60061

For Sale
$1,798,000
5 beds / 5.0 baths / 4,700 ft2
Single Family / Built: 2026
227
1620 Nicklaus Court, Vernon Hills, Illinois 60061

For Sale
$2,027,888
5 beds / 6.1 baths / 6,626 ft2
Single Family / Built: 2025
613
1939 Lake Charles Drive, Vernon Hills, Illinois 60061

For Sale
$1,299,900
4 beds / 3.1 baths / 4,127 ft2
Single Family / Built: 2024
1407
Nearby Sold Comparables
1544 Oakmont Drive, Vernon Hills, Illinois 60061

Sold
$579,900
4 beds / 3.1 baths / 3,151 ft2
Single Family / Built: 2004
3183
Contact Agent
Listing Provided By
Coldwell Banker Residential Brokerage
