

1544 Hunt Drive, Normal, Illinois 61761
Subdivision > Landmark
Sorry, we are updating photos, please update this page in 15 minutes
$104,000
|
Sold
|
|
| Status: | Closed |
| Sqft: | 1,228 |
| Cost/Sqft: | $89 |
| Beds: | 3 |
| Baths: | 2 |
| Year Built: | 1978 |
| Property Taxes: | $1,760 |
| Days On Market: | 4747 |
| Lot Size: | 0,00 |
Description
This one won't last long!!! Impeccably updated Condo within walking distance to shopping, schools, parks, and bus route! NEW quartz countertops, fixtures, tile backsplash, tile floor in kitchen. NEW fixtures,granite countertop,mirror, tile floor and toilet in 1/2 bath, NEW countertop,sink, fixtures, mirror in full bath. Beautiful tile work and flooring throughout. This MUST SEE updated kitchen features beautiful - abundant cabinetry,pantry, and eat in kitchen. All appliances 5 yrs old or less!
Property Specifics
| Condos/Townhomes | |
| 2 | |
| — | |
| 1978 | |
| Full | |
| Vinyl Siding, Brick | |
| — | |
| — | |
| No | |
| — |
| Mc Lean | |
| Landmark | |
| — / Not Applicable | |
| — | |
| Public | |
| Public Sewer | |
| Central Air | |
| Forced Air, Natural Gas | |
| 10192717 | |
| 1426178033 |
Nearby Schools
| NAME: | DISTRICT: | DISTANCE: | |
|---|---|---|---|
|
Grade School
Sugar Creek Elementary |
5 | — | |
|
Middle School
Kingsley Jr High |
5 | Not in DB | |
|
High School
Normal Community High School |
5 | Not in DB | |
Property History
| DATE: | EVENT: | PRICE: | SOURCE: |
|---|---|---|---|
| 19 Sep, 2008 | Sold | $106,500 | MRED MLS |
| 19 Aug, 2008 | Under contract | $112,000 | MRED MLS |
| 29 Jul, 2008 | Listed for sale | $112,000 | MRED MLS |
| 27 Dec, 2013 | Sold | $104,000 | MRED MLS |
| 10 Nov, 2013 | Under contract | $109,900 | MRED MLS |
| 1 Nov, 2013 | Listed for sale | $109,900 | MRED MLS |
| 15 Mar, 2022 | Sold | $123,000 | MRED MLS |
| 14 Feb, 2022 | Under contract | $112,000 | MRED MLS |
| 11 Feb, 2022 | Listed for sale | $112,000 | MRED MLS |
| 12 May, 2025 | Sold | $170,000 | MRED MLS |
| 18 Apr, 2025 | Under contract | $170,000 | MRED MLS |
| 18 Apr, 2025 | Listed for sale | $170,000 | MRED MLS |
Sorry, we are updating photos, please update this page in 15 minutes
Room Specifics
All Bedroom Info:
Total Bedrooms: 3
Bedrooms Above Ground: 3
Bedrooms Below Ground: 0
Total Bedrooms: 3
Bedrooms Above Ground: 3
Bedrooms Below Ground: 0
Second Bedroom Info:
Dimensions: —
Location: —Dimensions: —
Floor Type: Carpet
Third Bedroom Info:
Dimensions: —
Location: —Dimensions: —
Floor Type: Carpet
Bathroom Info:
Full Bathrooms: 2
Partial Bathrooms: 1Full Bathrooms: 2
Bathroom Amenities: —
Bathroom in Basement: —
Kitchen Info:
Dimensions: —
Location: —Dimensions: —
Floor Type: Ceramic Tile
Features: Eating Area-Table Space, Pantry-Closet
Laundry Room Info:
Dimensions: —
Location: —Dimensions: —
Floor Type: Other
Living Room Info:
Dimensions: —
Location: —Dimensions: —
Floor Type: Carpet
Family Room Info:
Dimensions: —
Location: —Dimensions: —
Floor Type: Carpet
Additional Rooms Info:
Rooms: Foyer
Basement: FullRooms: Foyer
Other Specifics
| 1 | |
| — | |
| Garage | |
| — | |
| — | |
| — | |
| Patio | |
| Mature Trees, Landscaped | |
| CONDO | |
| — | |
| — | |
| Walk-In Closet(s) | |
| Dishwasher, Refrigerator, Range, Microwave | |
| Not in DB | |
| — | |
| — | |
| — |
Tax History
| Year | Property Taxes |
|---|---|
| 2008 | $1,897 |
| 2013 | $1,760 |
| 2022 | $2,477 |
| 2025 | $2,814 |
Contact Agent
Nearby Similar Homes
1509 Fort Jesse Road, Normal, Illinois 61761
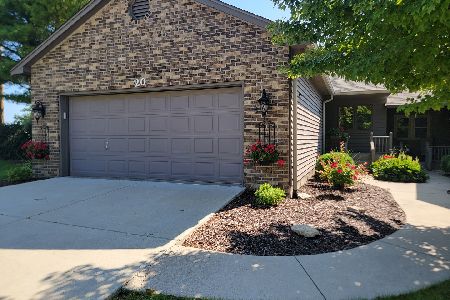
For Sale
$254,900
3 beds / 3.0 baths / 1,810 ft2
Condos/Townhomes / Built: 1988
71
Nearby Sold Comparables



Contact Agent
Listing Provided By
RE/MAX Choice
