

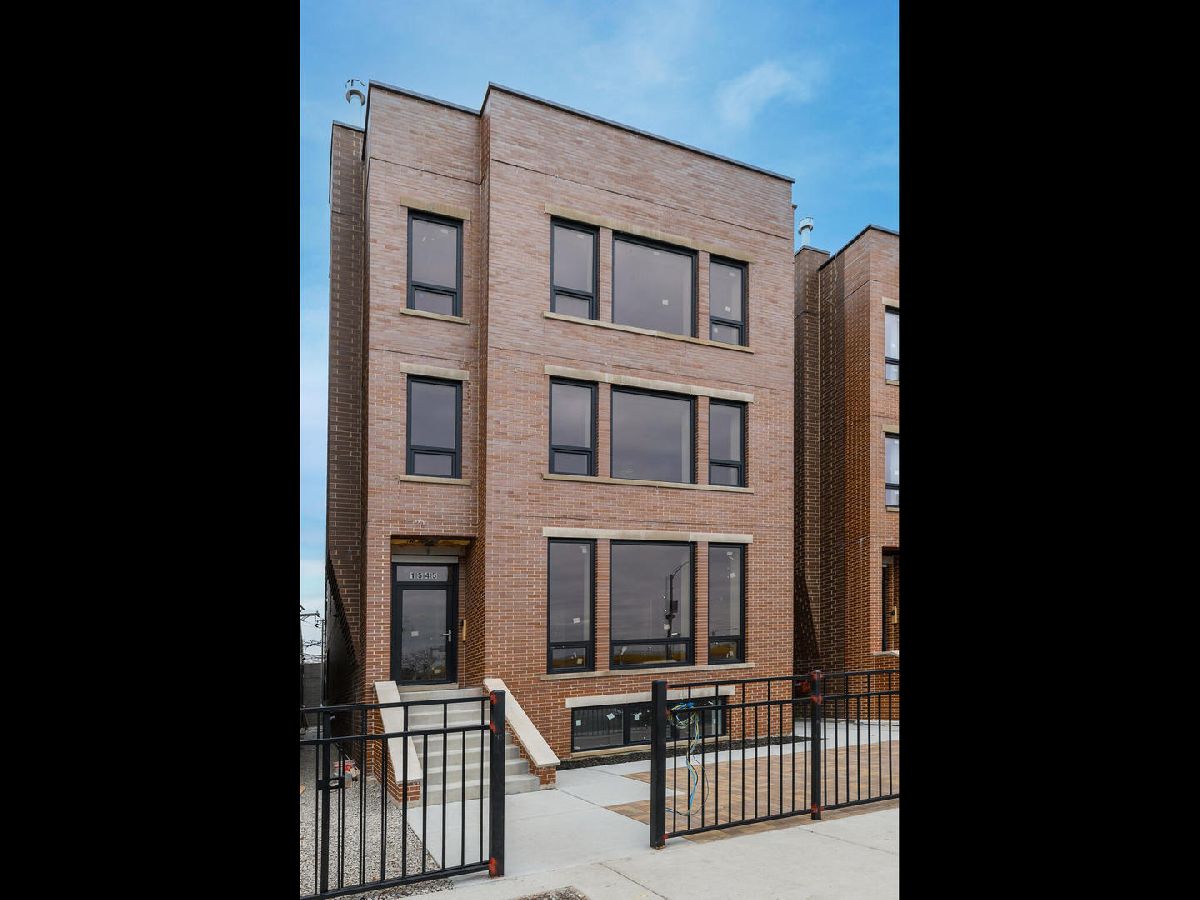
1545 Diversey Parkway, Lincoln Park, Chicago, Illinois 60614


$725,000
|
Sold
|
|
| Status: | Closed |
| Sqft: | 0 |
| Cost/Sqft: | — |
| Beds: | 3 |
| Baths: | 2 |
| Year Built: | 2020 |
| Property Taxes: | $0 |
| Days On Market: | 1970 |
| Lot Size: | 0,00 |
Description
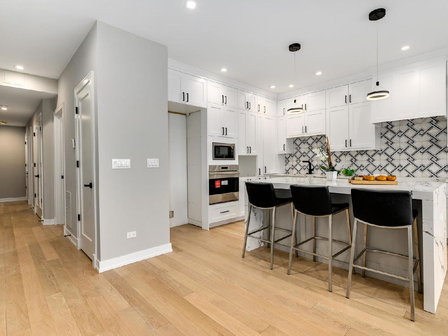
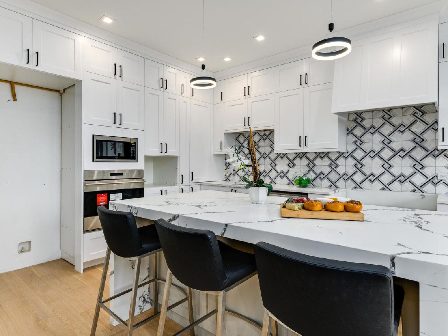
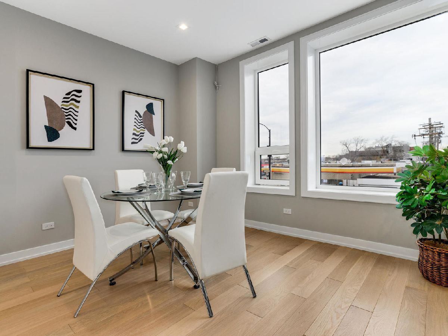
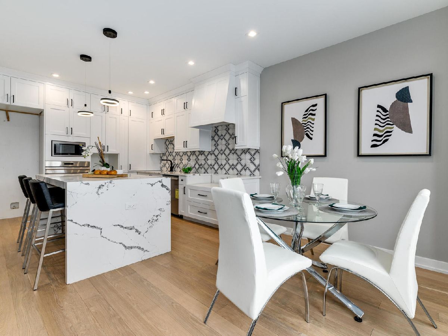
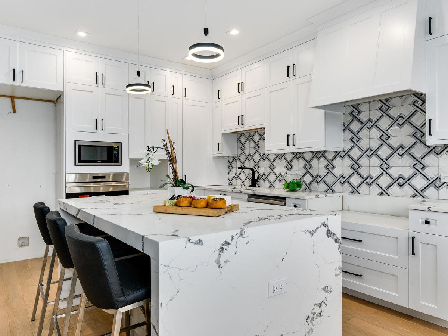
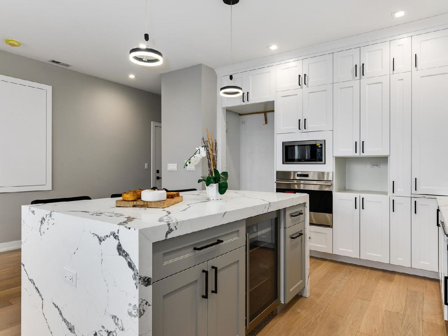
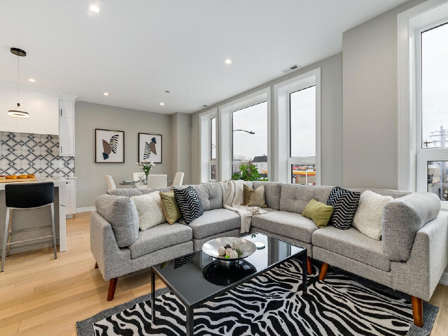
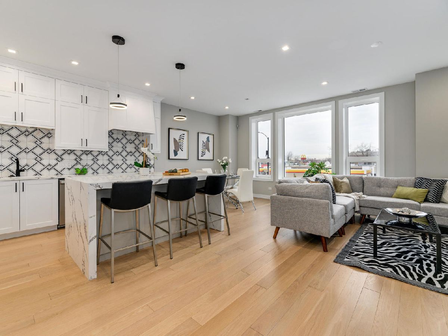
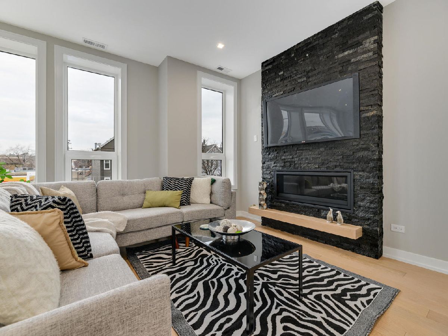
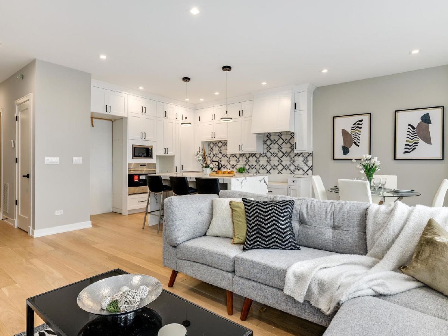
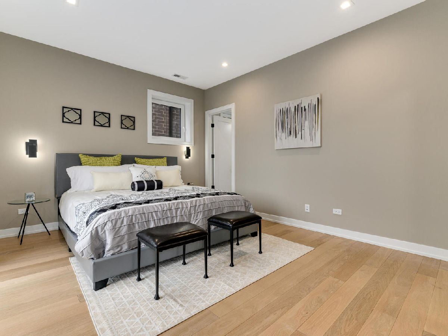
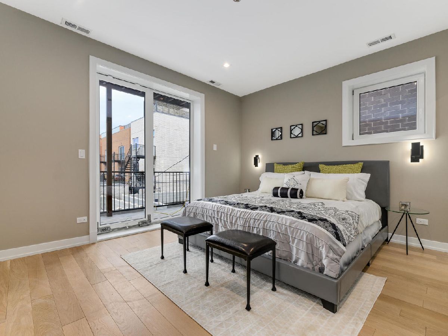
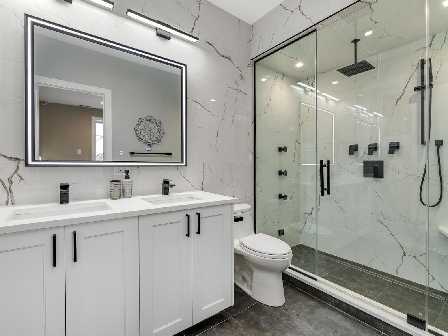
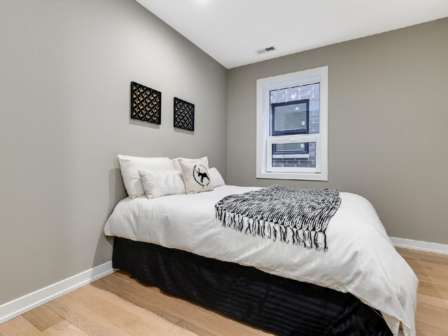
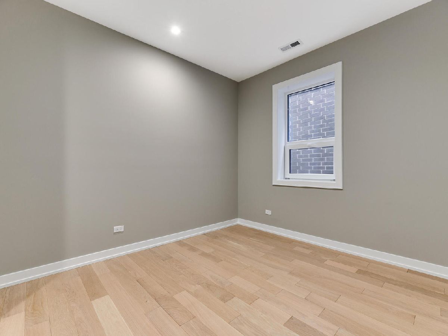
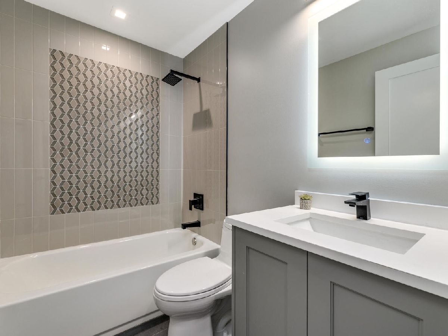
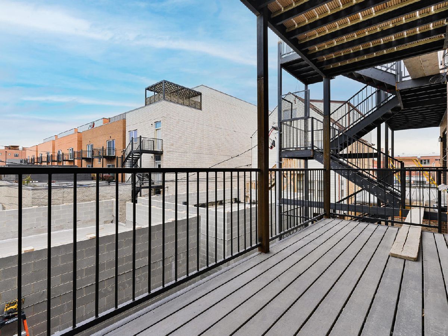
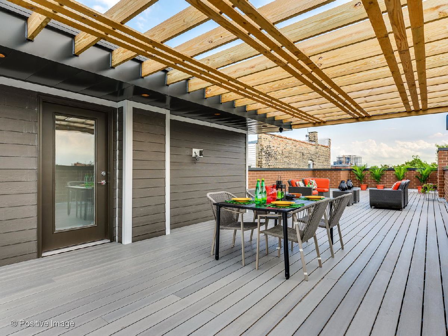
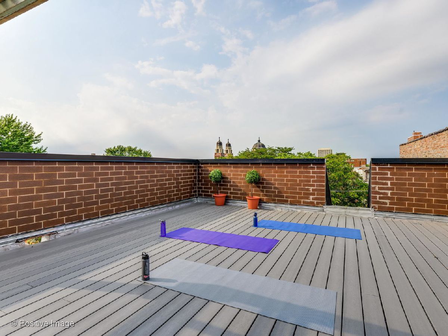
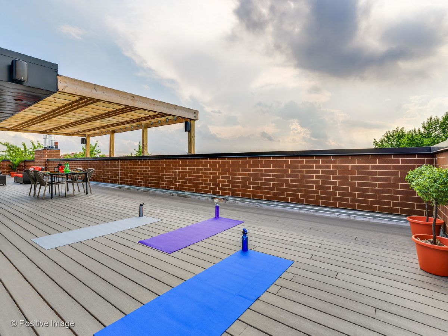
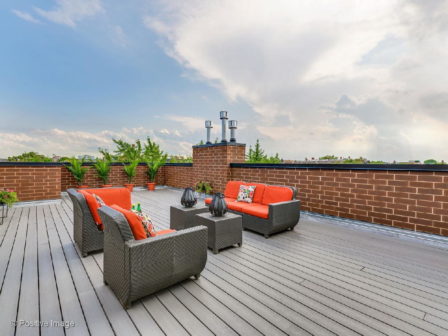
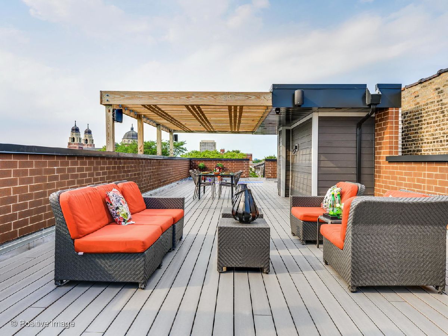
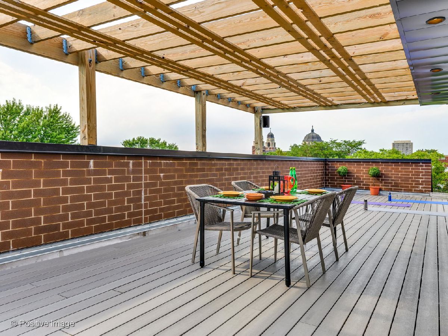
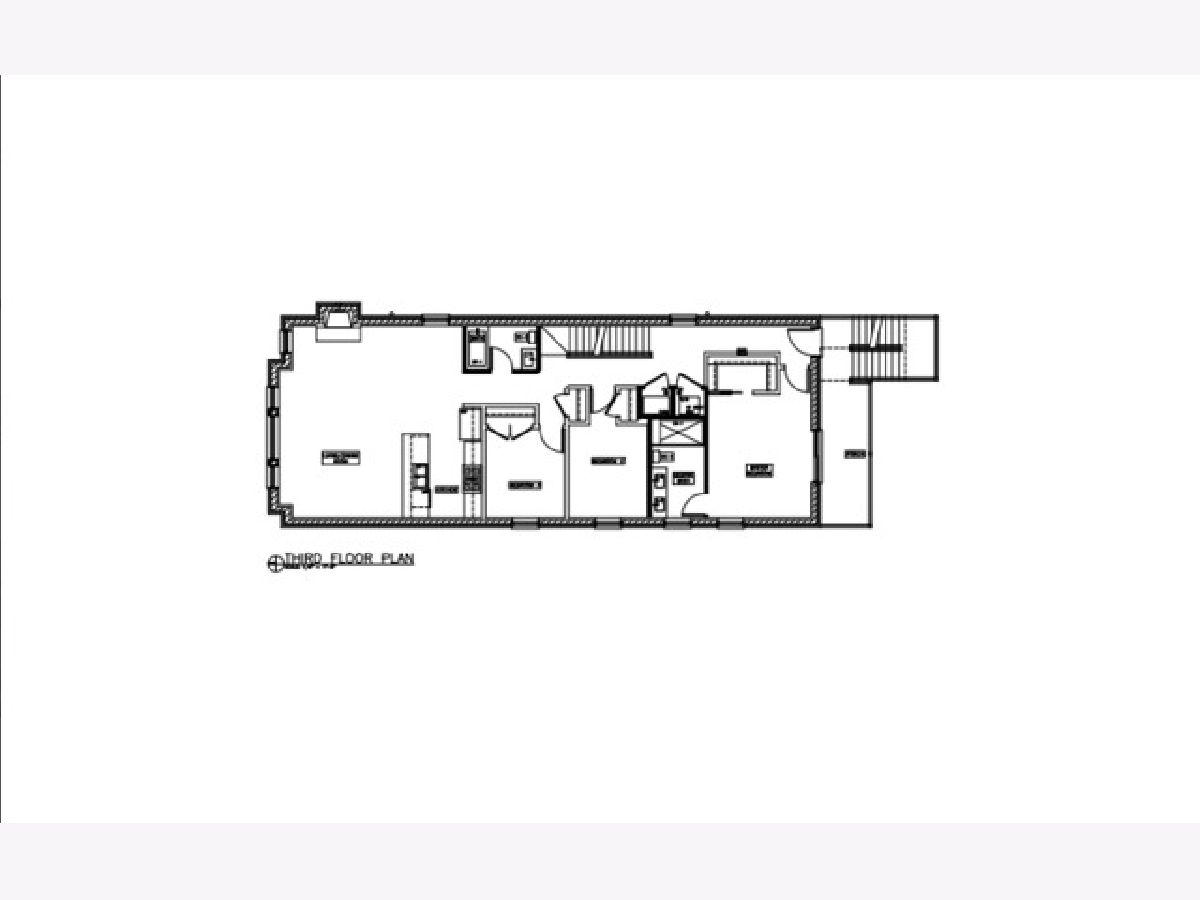
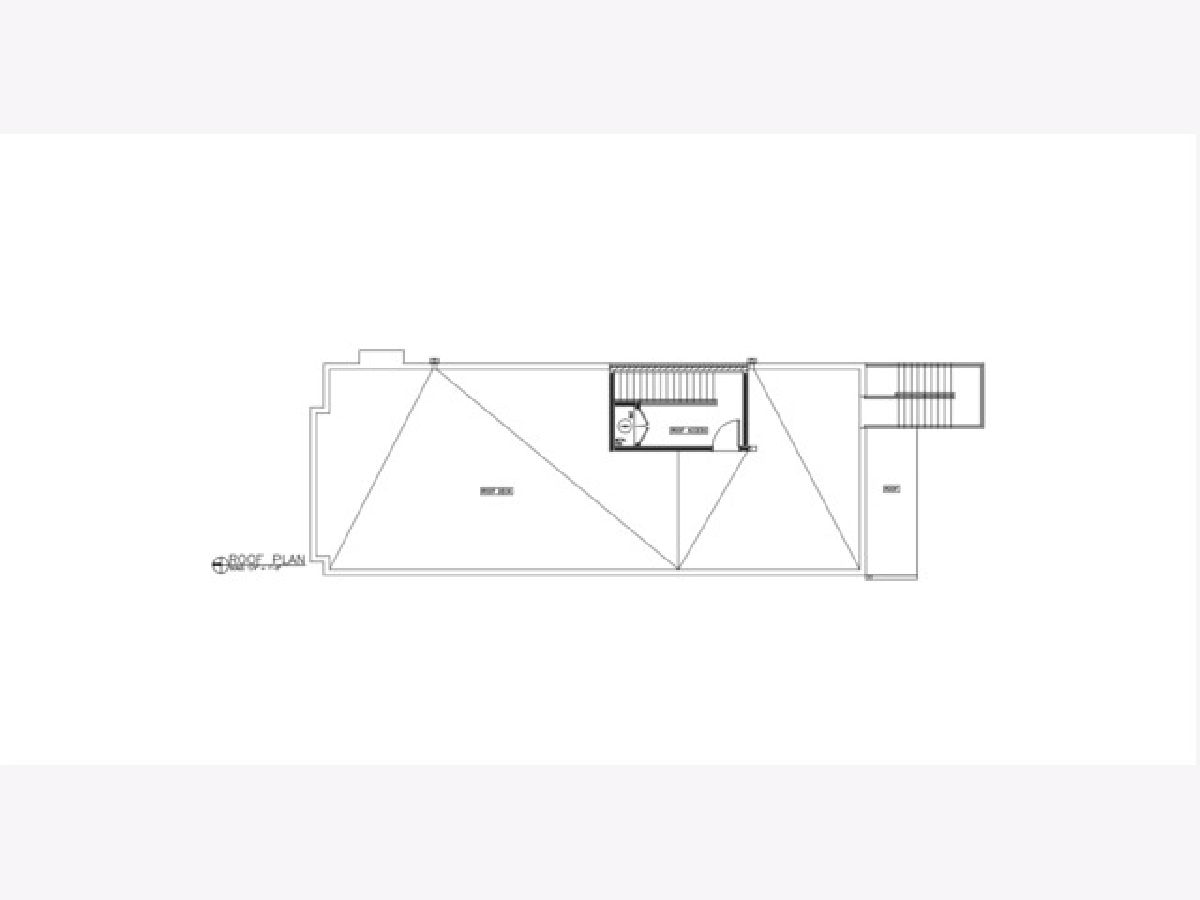
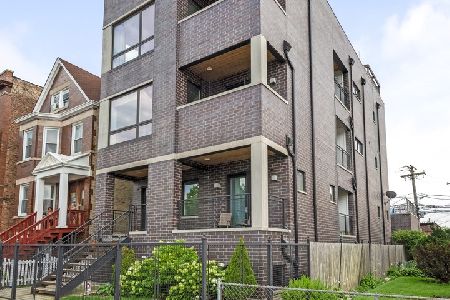
LINCOLN PARK! NEW CONSTRUCTION EXTRA WIDE PENTHOUSE UNIT W/ MASSIVE PRIVATE ROOF DECK AND AMAZING VIEWS OF THE CITY! UNIT IS STILL UNDER CONSTRUCTION, WHICH GIVES YOUR CLIENTS TIME TO CUSTOMIZE SOME FINISHES. THIS UNIT IS ABSOLUTELY STUNNING. YOUR CLIENTS WILL NOT BE DISAPPOINTED!! CHEF'S KITCHEN W/ CUSTOM WHITE CABINETRY AND MATTE BLACK HARDWARE, THICK QUARTZ COUNTERTOPS WITH WATERFALL EDGE, AND TOP OF THE LINE INTEGRATED APPLIANCE PACKAGE. GORGEOUS SPA PRIMARY BATH WITH DOUBLE BOWL VANITY, LED MIRROR AND BLACK HARDWARE MASSIVE STEAM SHOWER, AND HEATED FLOORS. UNIT INCLUDES ELAN SMART HOME AUTOMATION SYSTEM CONTROLS HEATING/COOLING, SECURITY SYSTEM AND CAMERAS, LIGHTS, SURROUND SOUND AND LOCKS FOR HOME. CUSTOM LIGHTING PACKAGE, STONE FIREPLACE, OAK HW FLOORING THRU-OUT, STUNNING CUSTOM MILLWORK AND EXTRA TALL CEILINGS FINISH THIS HOME. PRIVATE EXTRA LARGE ROOFTOP DECK!! 1 GARAGE PARKING SPOT INCLUDED. UNBELIEVABLE A++ LOCATION! EVERY BELL AND WHISTLE ALREADY INCLUDED. PICTURES ARE FROM A PREVIOUS DEVELOPMENT BUT CAN BE DELIVERED IN 1 MONTH!
Property Specifics
| Condos/Townhomes | |
| 3 | |
| — | |
| 2020 | |
| None | |
| — | |
| Yes | |
| — |
| Cook | |
| — | |
| 200 / Monthly | |
| Water,Insurance,Lawn Care,Scavenger,Snow Removal | |
| Lake Michigan,Public | |
| Public Sewer | |
| 11001721 | |
| 14293000000000 |
Nearby Schools
| NAME: | DISTRICT: | DISTANCE: | |
|---|---|---|---|
|
Grade School
Prescott Elementary School |
299 | — | |
|
High School
Lincoln Park High School |
299 | Not in DB | |
Property History
| DATE: | EVENT: | PRICE: | SOURCE: |
|---|---|---|---|
| 26 Apr, 2021 | Sold | $725,000 | MRED MLS |
| 26 Mar, 2021 | Under contract | $729,888 | MRED MLS |
| 23 Feb, 2021 | Listed for sale | $729,888 | MRED MLS |
Room Specifics
Total Bedrooms: 3
Bedrooms Above Ground: 3
Bedrooms Below Ground: 0
Dimensions: —
Floor Type: Hardwood
Dimensions: —
Floor Type: Hardwood
Full Bathrooms: 2
Bathroom Amenities: Separate Shower,Steam Shower,Double Sink,Full Body Spray Shower,Double Shower
Bathroom in Basement: 0
Rooms: Balcony/Porch/Lanai,Deck
Basement Description: None
Other Specifics
| 1 | |
| Concrete Perimeter | |
| Off Alley | |
| Balcony, Deck, Storms/Screens, Door Monitored By TV, Cable Access | |
| — | |
| COMMON | |
| — | |
| Full | |
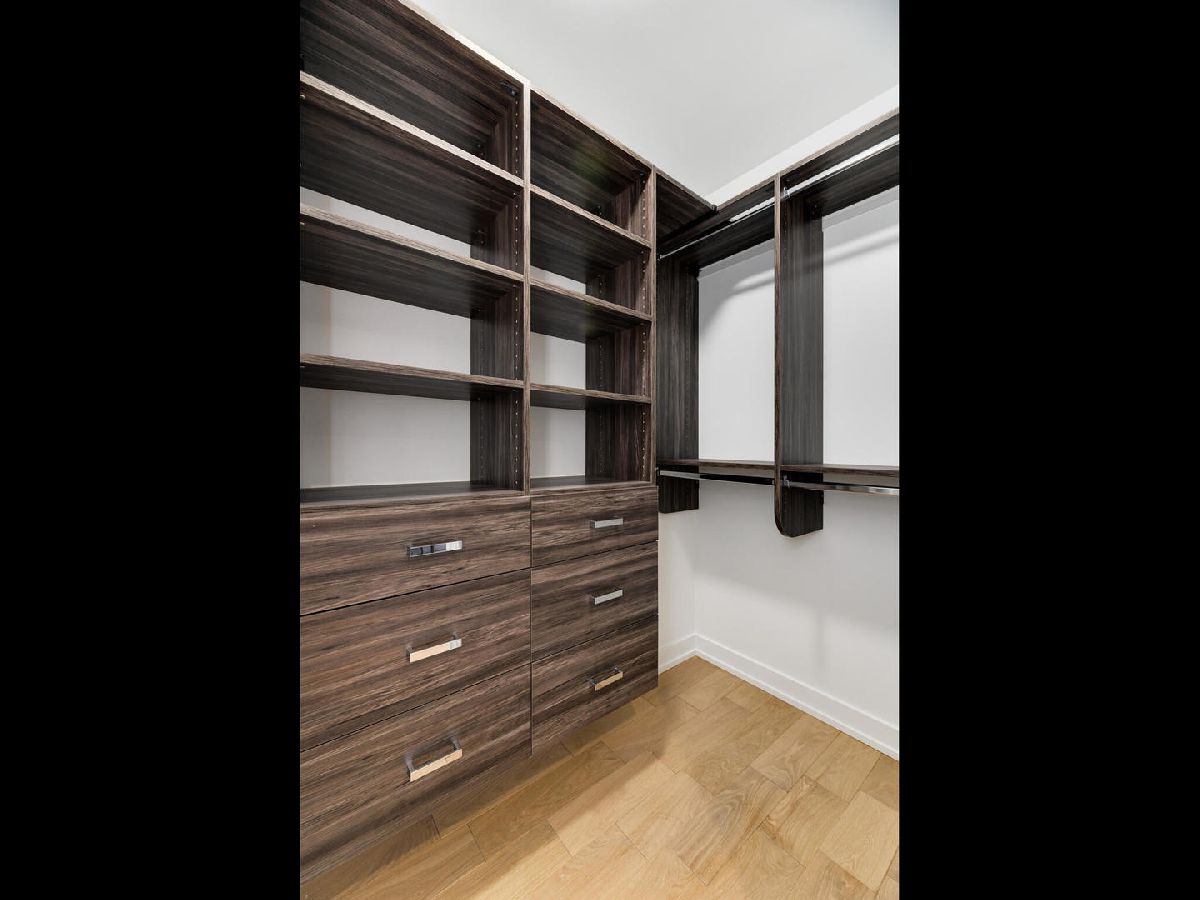
| Bar-Wet, Hardwood Floors, Heated Floors, Laundry Hook-Up in Unit, Storage, Built-in Features, Walk-In Closet(s) | |
| Microwave, Dishwasher, High End Refrigerator, Washer, Dryer, Disposal, Stainless Steel Appliance(s), Wine Refrigerator, Cooktop, Built-In Oven, Range Hood, Water Purifier, Water Purifier Owned | |
| Not in DB | |
| — | |
| — | |
| Storage | |
| Gas Log |
Tax History
| Year | Property Taxes |
|---|
Contact Agent
Nearby Similar Homes
Nearby Sold Comparables

Contact Agent
Listing Provided By
Compass
