

1547 Robin Crest Lane, Lindenhurst, Illinois 60046
Sorry, we are updating photos, please update this page in 15 minutes
$160,000
|
Sold
|
|
| Status: | Closed |
| Sqft: | 3,015 |
| Cost/Sqft: | $58 |
| Beds: | 5 |
| Baths: | 3 |
| Year Built: | 1990 |
| Property Taxes: | $8,746 |
| Days On Market: | 4256 |
| Lot Size: | 0,28 |
Description
SPACIOUS HOME W/FORMAL LIVING & DINING ROOMS W/HARDWOOD FLRS & VAULTED CEILINGS, LARGE FAMILY ROOM W/FIREPLACE, EAT-IN KITCHEN W/HARDWOOD FLRS, BREAKFAST BAR, MASTER SUITE W/MASTER BATH & DOUBLE SINKS, SPACIOUS BEDROOMS W/CEILING FANS, LARGE DECK OVERLOOKING WOODED LOT, & SO MUCH MORE!! CLOSE TO SHOPPING, RESTAURANTS, ETC.
Property Specifics
| Single Family | |
| — | |
| — | |
| 1990 | |
| Full | |
| Vinyl Siding, Brick | |
| Asphalt | |
| — | |
| No | |
| 0.28 |
| Lake | |
| — | |
| 330 / Annual | |
| Other | |
| Public | |
| Public Sewer, Sewer-Storm | |
| Central Air | |
| Natural Gas, Forced Air | |
| 08853080 | |
| 02344040160000 |
Property History
| DATE: | EVENT: | PRICE: | SOURCE: |
|---|---|---|---|
| 10 Jun, 2015 | Sold | $160,000 | MRED MLS |
| 29 Apr, 2015 | Under contract | $174,900 | MRED MLS |
| — | Last price change | $184,900 | MRED MLS |
| 5 Mar, 2015 | Listed for sale | $224,900 | MRED MLS |
| 29 Jun, 2018 | Under contract | $0 | MRED MLS |
| 23 Apr, 2018 | Listed for sale | $0 | MRED MLS |
Sorry, we are updating photos, please update this page in 15 minutes
Room Specifics
All Bedroom Info:
Total Bedrooms: 5
Bedrooms Above Ground: 5
Bedrooms Below Ground: 0
Total Bedrooms: 5
Bedrooms Above Ground: 5
Bedrooms Below Ground: 0
Second Bedroom Info:
Dimensions: —
Location: —Dimensions: —
Floor Type: Carpet
Third Bedroom Info:
Dimensions: —
Location: —Dimensions: —
Floor Type: Carpet
Fourth Bedroom Info:
Dimensions: —
Location: —Dimensions: —
Floor Type: Carpet
Bathroom Info:
Full Bathrooms: 3
Partial Bathrooms: 1Full Bathrooms: 3
Bathroom Amenities: Double Sink
Bathroom in Basement: 0
Dining Room Info:
Dimensions: —
Location: —Dimensions: —
Floor Type: Hardwood
Kitchen Info:
Dimensions: —
Location: —Dimensions: —
Floor Type: Hardwood
Features: Eating Area-Table Space, Galley
Laundry Room Info:
Dimensions: —
Location: —Dimensions: —
Floor Type: Vinyl
Living Room Info:
Dimensions: —
Location: —Dimensions: —
Floor Type: Hardwood
Family Room Info:
Dimensions: —
Location: —Dimensions: —
Floor Type: Carpet
Additional Rooms Info:
Rooms: Bedroom 5, Den
Basement: FullRooms: Bedroom 5, Den
Other Specifics
| 2 | |
| Concrete Perimeter | |
| Garage, Space/s | |
| — | |
| — | |
| — | |
| Deck, Porch | |
| — | |
| 10980 | |
| Unfinished | |
| Full | |
| Vaulted/Cathedral Ceilings, Hardwood Floors | |
| Range, Microwave, Dishwasher, Refrigerator | |
| Not in DB | |
| Sidewalks, Street Lights, Street Paved | |
| — | |
| Gas Starter |
Tax History
| Year | Property Taxes |
|---|---|
| 2015 | $8,746 |
Contact Agent
Nearby Similar Homes
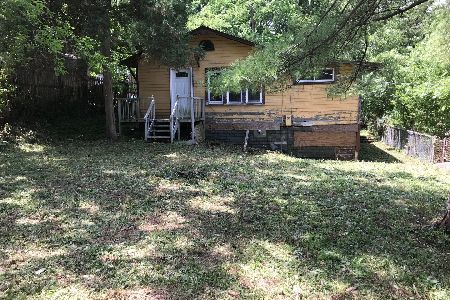
1811 Hazelwood Drive, Lindenhurst, Illinois 60046
For Sale
$299,900
4 beds / 2.0 baths / 1,184 ft2
Single Family / Built: 1973
27
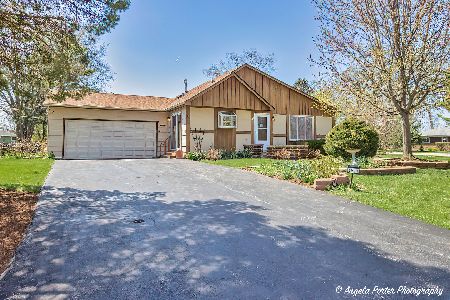
1807 Elmwood Drive, Lindenhurst, Illinois 60046
For Sale
$315,000
3 beds / 2.1 baths / 1,924 ft2
Single Family / Built: 1971
35
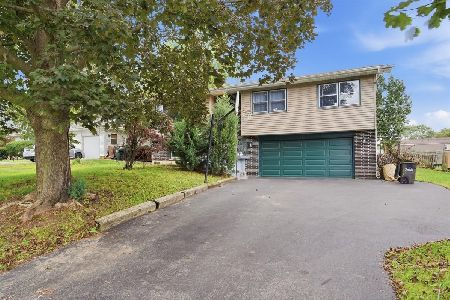
103 Hickory Drive, Lindenhurst, Illinois 60046
For Sale
$374,950
5 beds / 3.0 baths / 2,304 ft2
Single Family / Built: 1978
27
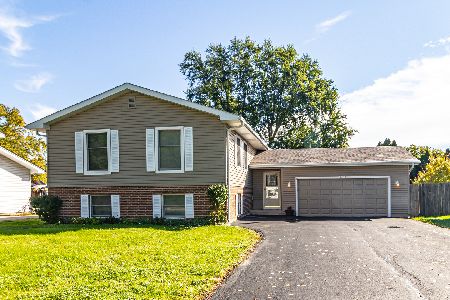
1823 Hazelwood Drive, Lindenhurst, Illinois 60046
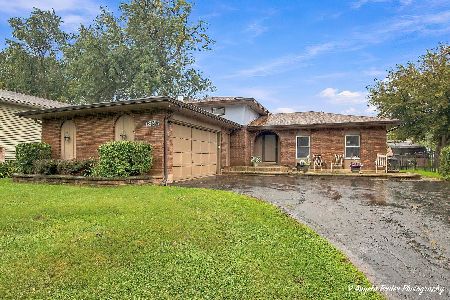
For Sale
$349,900
3 beds / 2.1 baths / 1,380 ft2
Single Family / Built: 1978
29
1819 Elmwood Drive, Lindenhurst, Illinois 60046
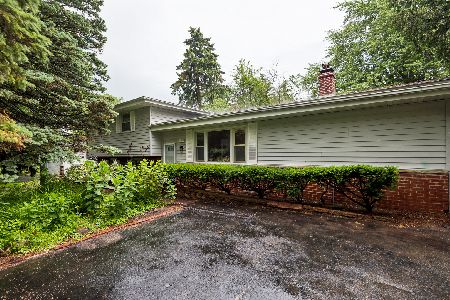
For Sale
$299,900
3 beds / 1.1 baths / 1,276 ft2
Single Family / Built: 1960
89
Nearby Sold Comparables
1547 Robincrest Lane, Lindenhurst, Illinois 60046

Sold
$329,500
5 beds / 2.1 baths / 2,821 ft2
Single Family / Built: 1990
1618
1560 Robincrest Lane, Lindenhurst, Illinois 60046

Sold
$225,000
3 beds / 2.1 baths / 2,139 ft2
Single Family / Built: 1992
4392
1572 Larkdale Court, Lindenhurst, Illinois 60046

Sold
$419,000
5 beds / 2.2 baths / 3,175 ft2
Single Family / Built: 1990
1218
Lindenhurst, Illinois 60046
Sold
$395,000
4 beds / 2.1 baths / 2,904 ft2
Single Family / Built: 1990
6494
Contact Agent
Listing Provided By
Century 21 Affiliated
