

15505 Thornwood Lane, Homer Glen, Illinois 60491
Subdivision > Hawthorne Woods
Sorry, we are updating photos, please update this page in 15 minutes
$445,000
|
Sold
|
|
| Status: | Closed |
| Sqft: | 4,061 |
| Cost/Sqft: | $115 |
| Beds: | 4 |
| Baths: | 3 |
| Year Built: | 1994 |
| Property Taxes: | $9,359 |
| Days On Market: | 5661 |
| Lot Size: | 2,10 |
Description
ARE YOU READY TO ENJOY THE PLEASURES OF TRANQUILITY? THIS HOMER GLEN CUSTOM 2 STORY IS ON 2.1 ACRES W/2 PONDS, 4 BDRMS, 3 FULL BA, MAIN LVL OFFICE & LDY. CATHEDRAL CLGS GRACE THE LIV/FAM RMS & A BEAUTIFUL FLR TO CLG STONE DBL SIDED FIREPLACE. THE KITCHEN HAS AN ABUNDANCE OF CABITNERY AND STAINLESS APPL W/GRANITE. YOU'RE SURE TO ENJOY THE SUNROOM, INCLUDING A LARGE HOT TUB AND A WALL OF WINDOWS FOR A GREAT VIEW.
Property Specifics
| Single Family | |
| — | |
| Georgian | |
| 1994 | |
| Full | |
| Brick, Cedar | |
| Asphalt | |
| CUSTOM 2 STORY | |
| Yes | |
| 2.1 |
| Will | |
| Hawthorne Woods | |
| 0 / Not Applicable | |
| None | |
| Private Well | |
| Septic-Mechanical | |
| Central Air, Zoned | |
| Natural Gas, Forced Air | |
| 07796155 | |
| 1605084010050000 |
Property History
| DATE: | EVENT: | PRICE: | SOURCE: |
|---|---|---|---|
| 28 Jul, 2011 | Sold | $445,000 | MRED MLS |
| 8 May, 2011 | Under contract | $469,000 | MRED MLS |
| 2 May, 2011 | Listed for sale | $469,000 | MRED MLS |
| 20 Apr, 2020 | Sold | $555,000 | MRED MLS |
| 13 Mar, 2020 | Under contract | $599,000 | MRED MLS |
| — | Last price change | $619,000 | MRED MLS |
| 29 Aug, 2019 | Listed for sale | $649,000 | MRED MLS |
Sorry, we are updating photos, please update this page in 15 minutes
Room Specifics
All Bedroom Info:
Total Bedrooms: 4
Bedrooms Above Ground: 4
Bedrooms Below Ground: 0
Total Bedrooms: 4
Bedrooms Above Ground: 4
Bedrooms Below Ground: 0
Second Bedroom Info:
Dimensions: —
Location: —Dimensions: —
Floor Type: Carpet
Third Bedroom Info:
Dimensions: —
Location: —Dimensions: —
Floor Type: Carpet
Fourth Bedroom Info:
Dimensions: —
Location: —Dimensions: —
Floor Type: Carpet
Bathroom Info:
Full Bathrooms: 3
Partial Bathrooms: 0Full Bathrooms: 3
Bathroom Amenities: Whirlpool, Separate Shower
Bathroom in Basement: 0
Dining Room Info:
Dimensions: —
Location: —Dimensions: —
Floor Type: Hardwood
Kitchen Info:
Dimensions: —
Location: —Dimensions: —
Floor Type: Ceramic Tile
Features: Eating Area-Table Space, Island, Pantry-Butler, Pantry-Closet
Laundry Room Info:
Dimensions: —
Location: —Dimensions: —
Floor Type: Ceramic Tile
Living Room Info:
Dimensions: —
Location: —Dimensions: —
Floor Type: Carpet
Family Room Info:
Dimensions: —
Location: —Dimensions: —
Floor Type: Carpet
Additional Rooms Info:
Rooms: Foyer, Loft, Office, Sewing Room, Heated Sun Room
Basement: FullRooms: Foyer, Loft, Office, Sewing Room, Heated Sun Room
Other Specifics
| 3 | |
| Concrete Perimeter | |
| Garage | |
| — | |
| — | |
| — | |
| Deck, Hot Tub, Storms/Screens | |
| Landscaped, Pond(s), Water View, Wooded | |
| 320 X 278 X 363 X 280 | |
| — | |
| Full | |
| Vaulted/Cathedral Ceilings, Skylight(s), Hot Tub, Bar-Wet, Hardwood Floors, First Floor Full Bath | |
| Double Oven, Range, Microwave, Dishwasher, Refrigerator, Stainless Steel Appliance(s) | |
| Not in DB | |
| Street Lights, Street Paved | |
| — | |
| Double Sided, Wood Burning, Attached Fireplace Doors/Screen, Gas Starter |
Tax History
| Year | Property Taxes |
|---|---|
| 2011 | $9,359 |
| 2020 | $10,391 |
Contact Agent
Nearby Similar Homes
14423 Stately Oaks Circle, Homer Glen, Illinois 60491
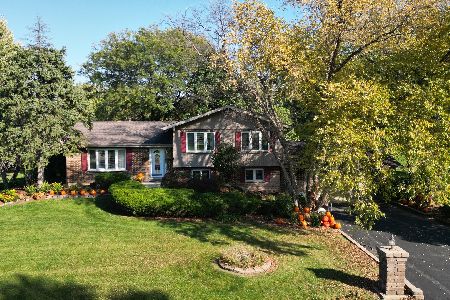
For Sale
$768,500
4 beds / 2.1 baths / 2,654 ft2
Single Family / Built: 1985
8
Nearby Sold Comparables
15505 Thornwood Lane, Homer Glen, Illinois 60491

Sold
$599,000
4 beds / 3.0 baths / 4,061 ft2
Single Family / Built: 1990
2620
15449 Thornwood Lane, Homer Glen, Illinois 60491
Sold
$395,000
4 beds / 3.2 baths / 0 ft2
Single Family / Built: 1993
6140
15449 Thornwood Lane, Homer Glen, Illinois 60491
Sold
$549,900
4 beds / 2.4 baths / 3,227 ft2
Single Family / Built: 1993
2952
15531 Thornwood Lane, Homer Glen, Illinois 60491
Sold
$379,000
3 beds / 2.1 baths / 2,319 ft2
Single Family / Built: 1988
4866
Homer Glen, Illinois 60491
Sold
$489,900
4 beds / 3.0 baths / 2,750 ft2
Single Family / Built: 1989
7183
15419 Thornwood Lane, Homer Glen, Illinois 60491
Sold
$379,900
4 beds / 2.1 baths / 2,478 ft2
Single Family / Built: 1986
3270
Contact Agent
Listing Provided By
RE/MAX Synergy
