

15531 Indian Boundry Road, Plainfield, Illinois 60544
Subdivision > Creekside Crossing
Sorry, we are updating photos, please update this page in 15 minutes
$298,500
|
Sold
|
|
| Status: | Closed |
| Sqft: | 2,894 |
| Cost/Sqft: | $109 |
| Beds: | 4 |
| Baths: | 4 |
| Year Built: | 2006 |
| Property Taxes: | $8,960 |
| Days On Market: | 6088 |
| Lot Size: | 0,00 |
Description
TOTALLY READY! GORGEOUS KITCHEN WITH 42" CABINETS, GRANITE COUNTERS, STAINLESS STEEL APPLIANCES, AND HARDWOOD FLOORS! BAY WINDOWS IN LIVING ROOM, DINING ROOM, AND FAMILY ROOM. NINE FOOT CEILINGS! FINISHED BASEMENT WITH FULL BATH. LUXURIOUS MASTER SUITE W/TRAY CEILING, WALK-IN CLOSET, WHIRLPOOL TUB AND SEPARATE SHOWER. PRIOR OWNER PAID $417,579! NOT A SHORT SALE & NO BANKS TO DEAL WITH!
Property Specifics
| Single Family | |
| — | |
| Traditional | |
| 2006 | |
| Full | |
| Aluminum/Vinyl/Steel Siding, Brick | |
| Asphalt | |
| ASHBURY 4 | |
| No | |
| 0 |
| Will | |
| Creekside Crossing | |
| 180 / Annual | |
| None | |
| Public | |
| Public Sewer | |
| Central Air | |
| Natural Gas | |
| 07458748 | |
| 03173000050000 |
Nearby Schools
| NAME: | DISTRICT: | DISTANCE: | |
|---|---|---|---|
|
Grade School
Lincoln Elementary School |
202 | — | |
|
Middle School
Drauden Point Middle School |
202 | Not in DB | |
|
High School
Plainfield North High School |
202 | Not in DB | |
Property History
| DATE: | EVENT: | PRICE: | SOURCE: |
|---|---|---|---|
| 21 Apr, 2010 | Sold | $298,500 | MRED MLS |
| 19 Mar, 2010 | Under contract | $315,000 | MRED MLS |
| — | Last price change | $325,000 | MRED MLS |
| 3 Mar, 2010 | Listed for sale | $310,000 | MRED MLS |
Sorry, we are updating photos, please update this page in 15 minutes
Room Specifics
All Bedroom Info:
Total Bedrooms: 4
Bedrooms Above Ground: 4
Bedrooms Below Ground: 0
Total Bedrooms: 4
Bedrooms Above Ground: 4
Bedrooms Below Ground: 0
Second Bedroom Info:
Dimensions: —
Location: —Dimensions: —
Floor Type: Carpet
Third Bedroom Info:
Dimensions: —
Location: —Dimensions: —
Floor Type: Carpet
Fourth Bedroom Info:
Dimensions: —
Location: —Dimensions: —
Floor Type: Carpet
Bathroom Info:
Full Bathrooms: 4
Partial Bathrooms: 1Full Bathrooms: 4
Bathroom Amenities: Whirlpool, Separate Shower, Double Sink
Bathroom in Basement: 1
Dining Room Info:
Dimensions: —
Location: —Dimensions: —
Floor Type: Carpet
Kitchen Info:
Dimensions: —
Location: —Dimensions: —
Floor Type: Hardwood
Features: Eating Area-Table Space, Island
Laundry Room Info:
Dimensions: —
Location: —Dimensions: —
Floor Type: Ceramic Tile
Living Room Info:
Dimensions: —
Location: —Dimensions: —
Floor Type: Carpet
Family Room Info:
Dimensions: —
Location: —Dimensions: —
Floor Type: Carpet
Additional Rooms Info:
Rooms: —
Basement: FullRooms: —
Other Specifics
| 3 | |
| Concrete Perimeter | |
| Garage | |
| — | |
| — | |
| — | |
| — | |
| — | |
| 88 X 158 | |
| Unfinished | |
| Yes | |
| Vaulted/Cathedral Ceilings | |
| Range, Dishwasher, Disposal | |
| Not in DB | |
| — | |
| — | |
| — |
Tax History
| Year | Property Taxes |
|---|---|
| 2010 | $8,960 |
Contact Agent
Nearby Similar Homes
15738 Creekview Drive, Plainfield, Illinois 60544
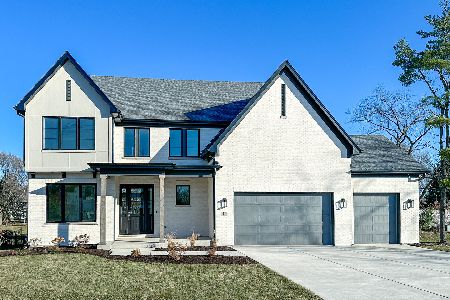
For Sale
$899,900
4 beds / 3.1 baths / 2,800 ft2
Single Family / Built: 2027
181
16055 Selfridge Circle, Plainfield, Illinois 60586
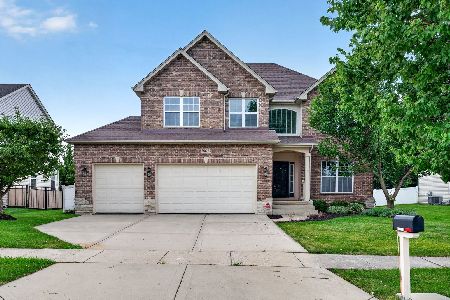
For Sale
$579,000
4 beds / 3.1 baths / 3,108 ft2
Single Family / Built: 2007
14
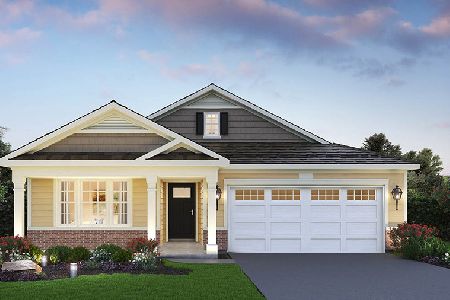
15913 Selfridge Circle, Plainfield, Illinois 60586
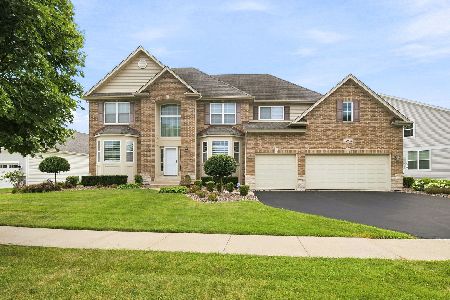
For Sale
$619,900
4 beds / 3.1 baths / 3,083 ft2
Single Family / Built: 2006
24
Nearby Sold Comparables
15537 Indian Boundary Road, Plainfield, Illinois 60544

Sold
$299,900
3 beds / 2.1 baths / 2,773 ft2
Single Family / Built: 2010
5044
15537 Indian Boundary Line Road, Plainfield, Illinois 60544
Sold
$387,000
3 beds / 2.1 baths / 2,694 ft2
Single Family / Built: 2007
2448
Plainfield, Illinois 60544
Sold
$284,900
4 beds / 3.1 baths / 3,204 ft2
Single Family / Built: 2009
5694
15525 Indian Boundary Road, Plainfield, Illinois 60544
Sold
$240,000
4 beds / 4.1 baths / 3,204 ft2
Single Family / Built: 2008
5127
15543 Indian Boundary Road, Plainfield, Illinois 60544
Sold
$439,900
4 beds / 3.1 baths / 2,880 ft2
Single Family / Built: —
7153
15520 Indian Boundary Line Road, Plainfield, Illinois 60544

Sold
$549,000
4 beds / 2.1 baths / 2,911 ft2
Single Family / Built: 2010
916
Contact Agent
Listing Provided By
Baird & Warner
