

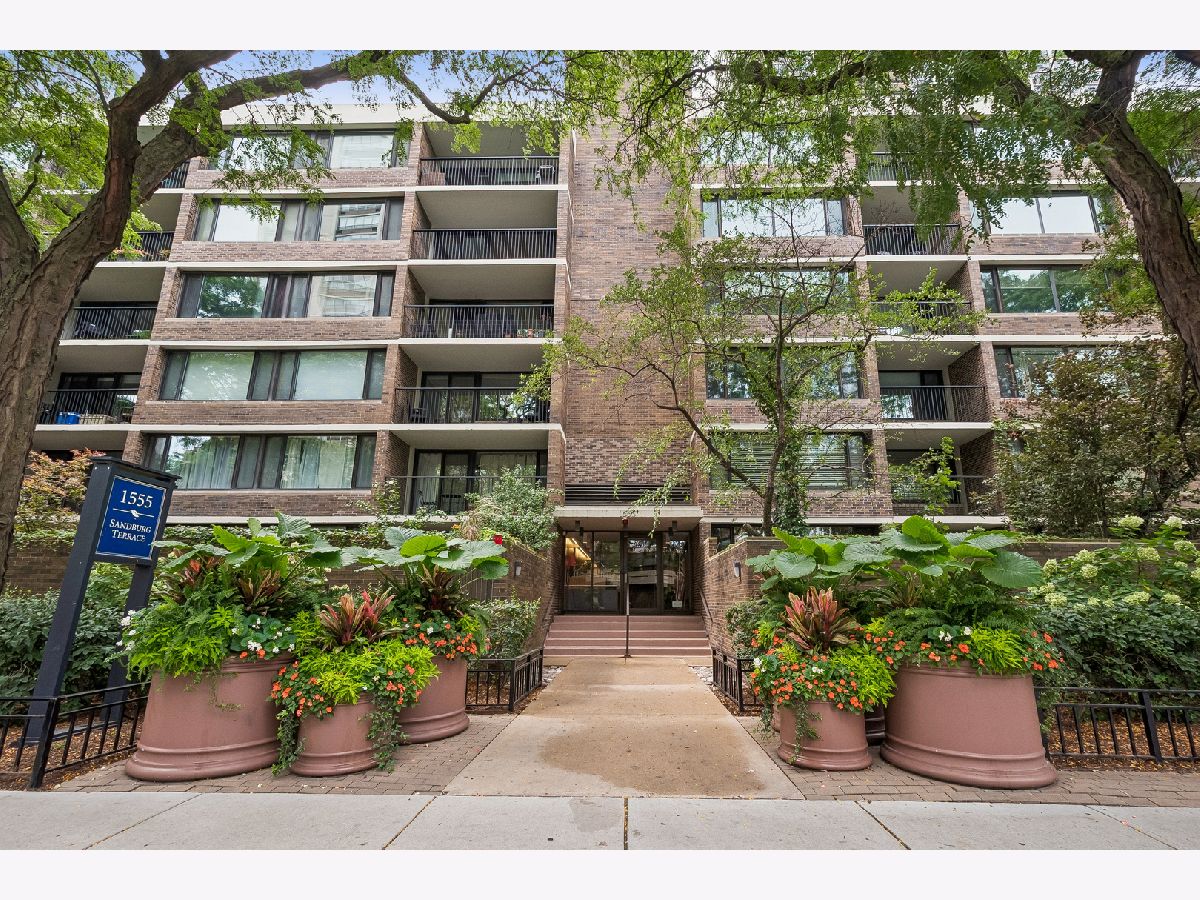
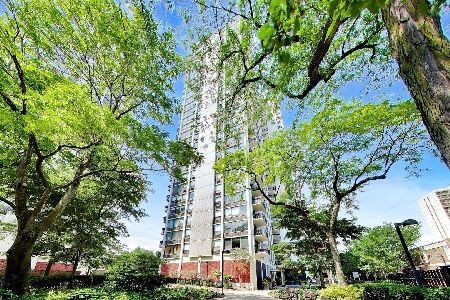
1555 Sandburg Terrace, Near North Side, Chicago, Illinois 60610


$310,000
|
Sold
|
|
| Status: | Closed |
| Sqft: | 800 |
| Cost/Sqft: | $400 |
| Beds: | 1 |
| Baths: | 1 |
| Year Built: | 1971 |
| Property Taxes: | $5,417 |
| Days On Market: | 42 |
| Lot Size: | 0,00 |
Description
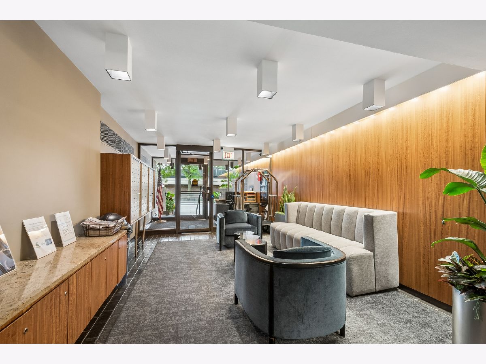
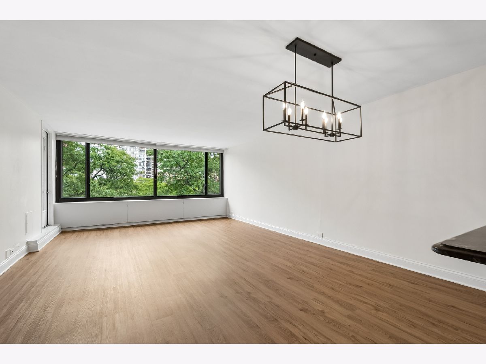
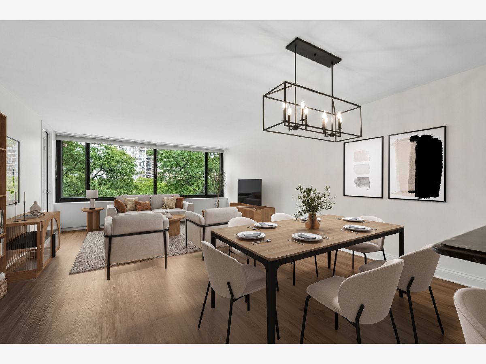
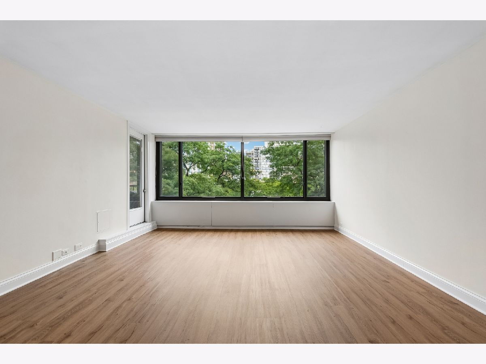
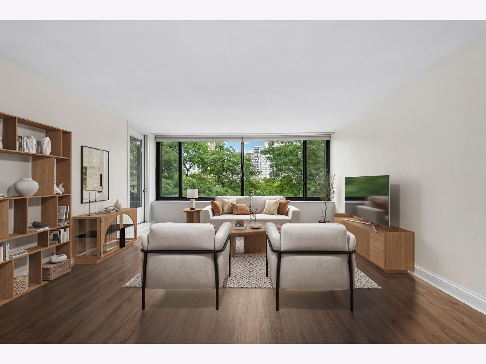
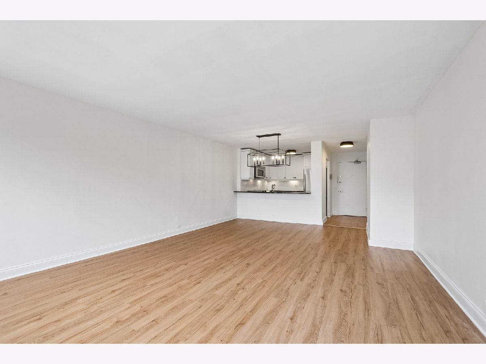
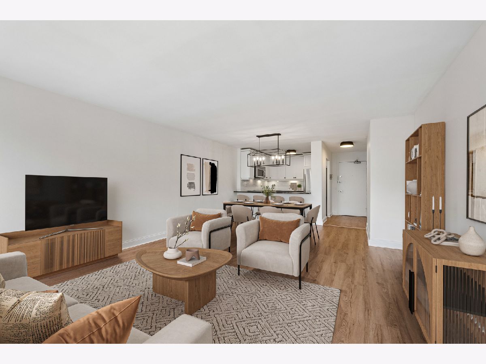
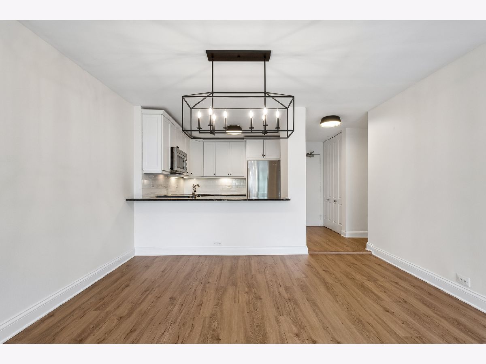
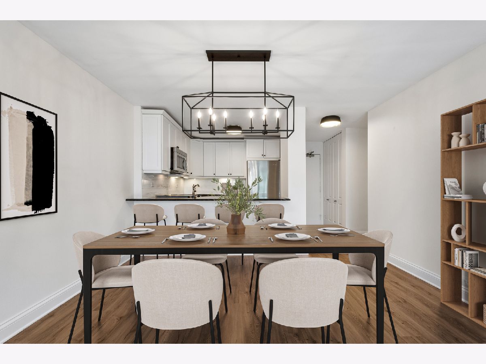
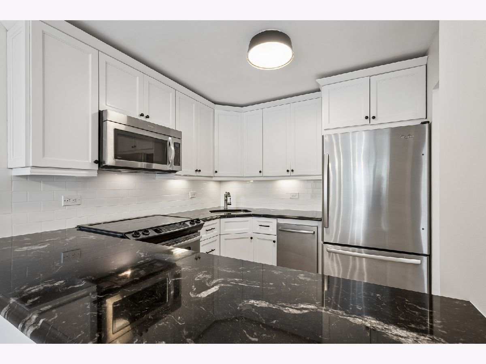
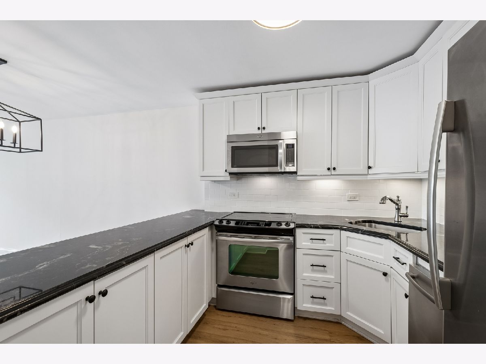
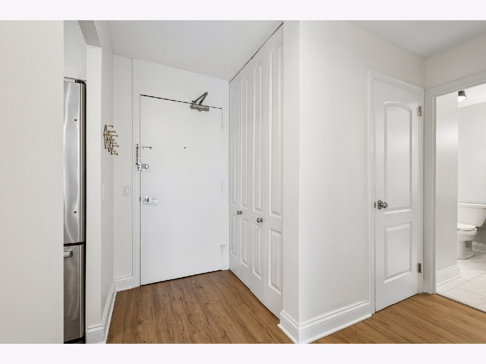
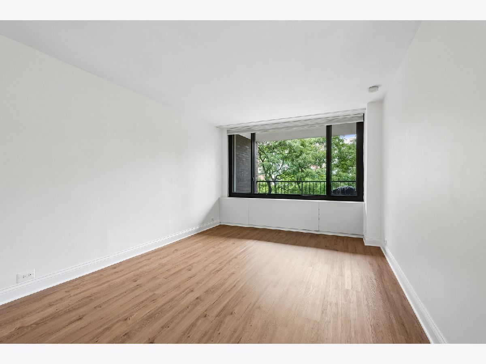
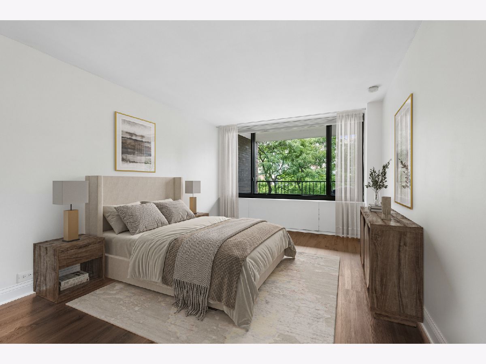
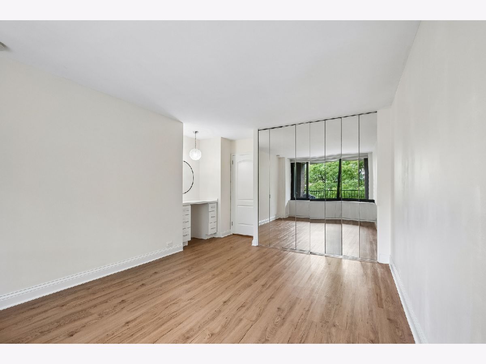
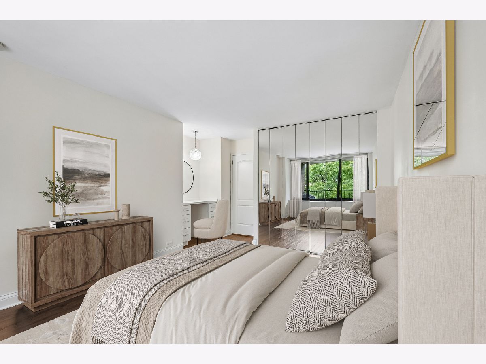
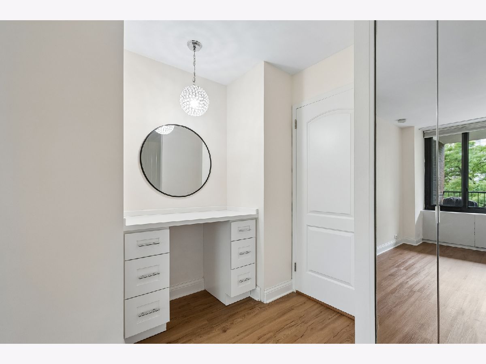
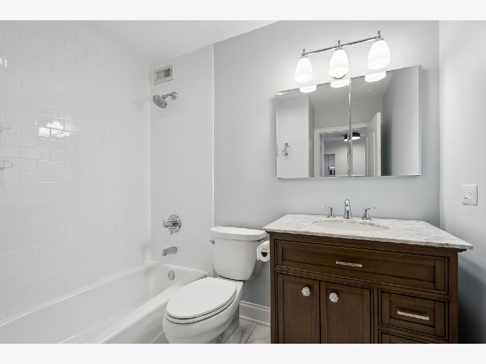
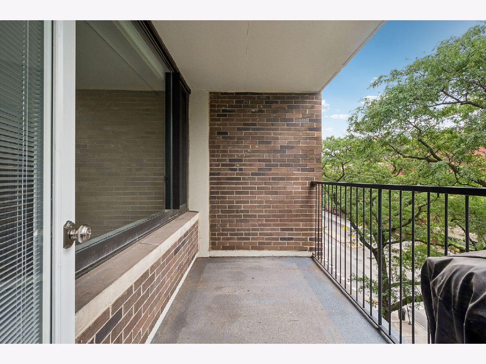
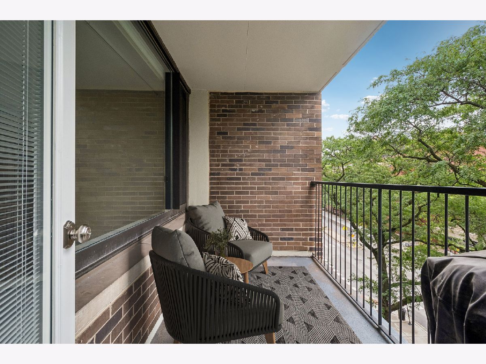
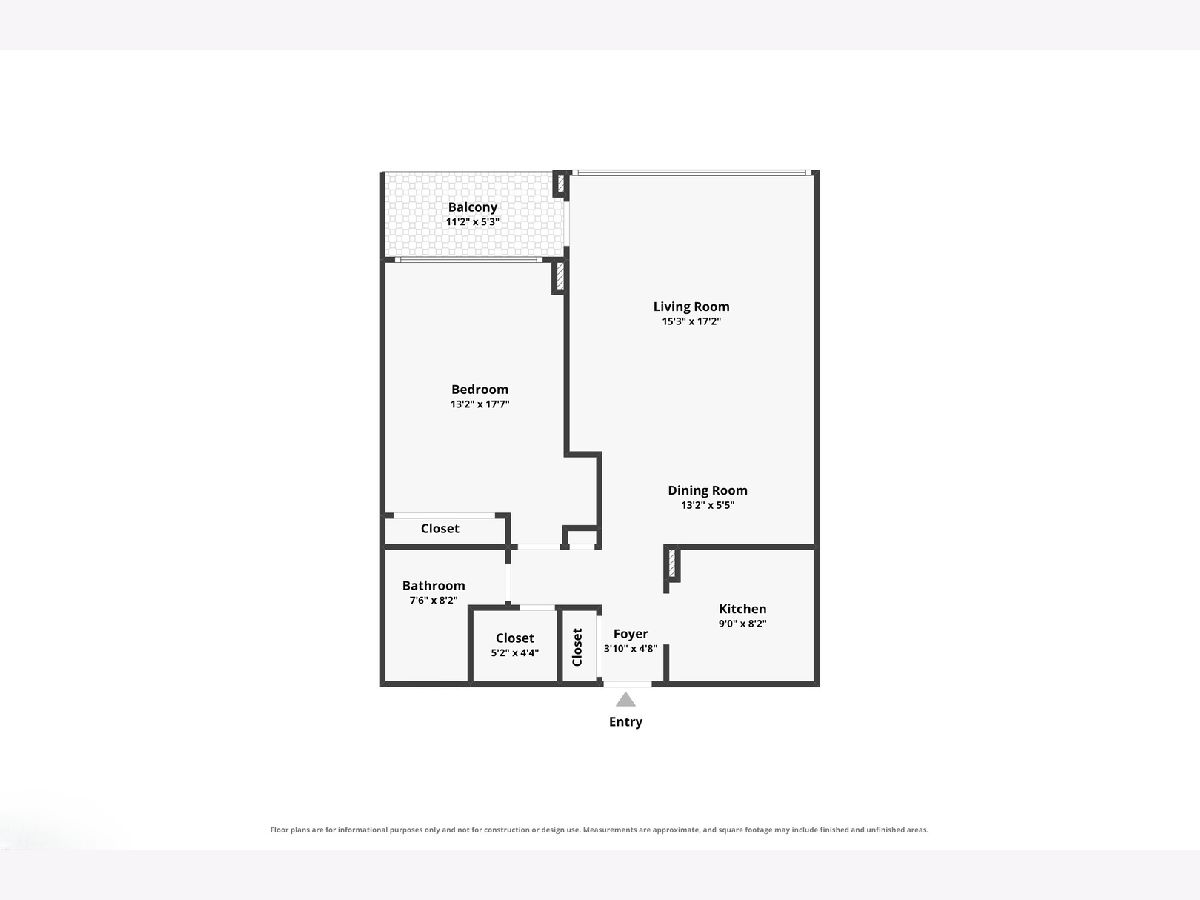
Experience elevated city living at Kilmer House in this sun-drenched one-bedroom condo, ideally positioned between Old Town and Gold Coast. This east-facing unit offers picturesque treetop views, abundant natural light, and a stylish open-concept living space. Inside, you'll find updated vinyl floors throughout, refreshed bathroom finishes, and a thoughtfully finished kitchen featuring granite countertops, modern cabinetry, and stainless steel appliances. The living area comfortably fits both living and dining space, extending seamlessly to a private balcony with stunning treetop views. The spacious bedroom easily accommodates a king-size bed, with two generous closets and a built-in desk for added functionality. Storage abounds throughout, including a massive walk-in hall closet, coat closet, linen closet, and an additional storage cage on the same floor. Kilmer House residents enjoy full-service amenities including a doorman, attached heated garage parking, outdoor pool, tennis courts, and a fitness center. This location offers walkable access to Lake Michigan, the Magnificent Mile, Lincoln Park Zoo, and the dining, shopping, and nightlife of both neighborhoods - all without the premium price tag typically attached to Gold Coast addresses. Multiple bus lines and easy access to the Red, Brown, and Purple CTA lines make this location as convenient as it is desirable.
Property Specifics
| Condos/Townhomes | |
| 6 | |
| — | |
| 1971 | |
| 2014 | |
| None | |
| Brick | |
| — | |
| — | |
| No | |
| — |
| Cook | |
| Sandburg Village | |
| 882 / Monthly | |
| Heat, Air Conditioning, Water, Insurance, Doorman, TV/Cable | |
| Lake Michigan | |
| Public Sewer | |
| Central Air | |
| Gas | |
| 12735031 | |
| 17042070871590 |
Nearby Schools
| NAME: | DISTRICT: | DISTANCE: | |
|---|---|---|---|
|
Grade School
Ogden Elementary |
299 | — | |
|
Middle School
Ogden Elementary |
299 | Not in DB | |
|
High School
Lincoln Park High School |
299 | Not in DB | |
Property History
| DATE: | EVENT: | PRICE: | SOURCE: |
|---|---|---|---|
| 8 May, 2020 | Sold | $246,250 | MRED MLS |
| 21 Apr, 2020 | Under contract | $250,000 | MRED MLS |
| — | Last price change | $263,500 | MRED MLS |
| 17 Jan, 2020 | Listed for sale | $263,500 | MRED MLS |
| 28 Oct, 2026 | Sold | $310,000 | MRED MLS |
| 5 Oct, 2026 | Under contract | $320,000 | MRED MLS |
| 18 Sep, 2026 | Listed for sale | $320,000 | MRED MLS |
Some photos of this home have been virtually staged.
Room Specifics
Total Bedrooms: 1
Bedrooms Above Ground: 1
Bedrooms Below Ground: 0
Dimensions: 13X18
Floor Type: —
Full Bathrooms: 1
Bathroom Amenities: —
Bathroom in Basement: 0
Dimensions: 13X5
Floor Type: —
Dimensions: 9X8
Floor Type: —
Features: Eating Area-Breakfast Bar, Granite Counters
Dimensions: 15X17
Floor Type: —
Rooms: Balcony/Porch/Lanai
Name: Balcony/Porch/Lanai
Dimensions: 11X5
Floor Type: —
Other Specifics
| 1 | |
| — | |
| Heated Garage, Leased, Attached, Garage | |
| Common Area | |
| — | |
| — | |
| — | |
| — | |
| COMMON | |
| — | |
| None | |
| — | |
| Range, Microwave, Dishwasher, Refrigerator, Stainless Steel Appliance(s), Electric Cooktop | |
| Not in DB | |
| — | |
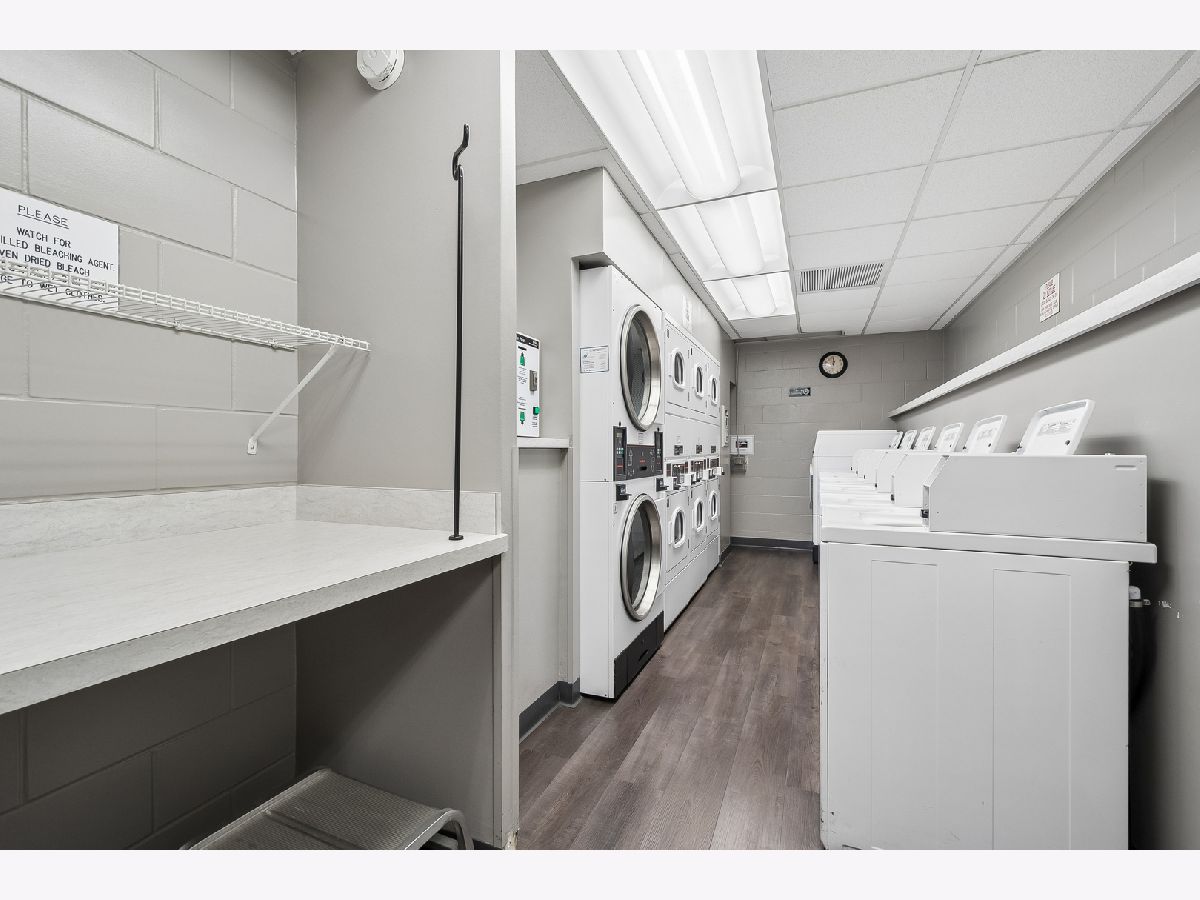
| Bike Room/Bike Trails, Door Person, Coin Laundry, Elevator in Residence, Exercise Room, Storage, On Site Manager/Engineer, Party Room, Sundeck, Pool, Receiving Room, Security Door Lock(s), Service Elevator(s), Tennis Court(s) | |
| — |
Tax History
| Year | Property Taxes |
|---|---|
| 2020 | $4,588 |
| 2026 | $5,417 |
Contact Agent
Nearby Similar Homes
Nearby Sold Comparables



Contact Agent
Listing Provided By
Baird & Warner
