

15550 Bryden Drive, South Beloit, Illinois 61080
Sorry, we are updating photos, please update this page in 15 minutes
$135,000
|
Sold
|
|
| Status: | Closed |
| Sqft: | 1,902 |
| Cost/Sqft: | $73 |
| Beds: | 3 |
| Baths: | 2 |
| Year Built: | 2007 |
| Property Taxes: | $4,141 |
| Days On Market: | 4987 |
| Lot Size: | 0,25 |
Description
Sharp & spacious split bedroom plan ranch w/ high ceilings in desired school district, barely 1 mile off I-90. Well kept & gently lived in. Neutral, light colors throughout. Fully equipped kitchen w/ tiled floor, oak cabinetry, crown molding. Sliding doors to wood deck. Formal dining. Main floor laundry w/ washer&dryer included. 6 panel doors, wood blinds. 3-car garage w/opener. Huge basement w/endless possibilities.
Property Specifics
| Single Family | |
| — | |
| Ranch | |
| 2007 | |
| Full | |
| Vinyl Siding | |
| Asphalt | |
| — | |
| No | |
| 0.25 |
| Winnebago | |
| — | |
| 0 / Not Applicable | |
| None | |
| Public | |
| Public Sewer | |
| Central Air | |
| Natural Gas, Forced Air | |
| 08290410 | |
| 0404452004 |
Nearby Schools
| NAME: | DISTRICT: | DISTANCE: | |
|---|---|---|---|
|
Grade School
Prairie Hill Elementary School |
133 | — | |
|
Middle School
Willowbrook Middle School |
133 | Not in DB | |
|
High School
Hononegah High School |
207 | Not in DB | |
Property History
| DATE: | EVENT: | PRICE: | SOURCE: |
|---|---|---|---|
| 19 Jun, 2013 | Sold | $135,000 | MRED MLS |
| 4 May, 2013 | Under contract | $139,000 | MRED MLS |
| — | Last price change | $142,000 | MRED MLS |
| 13 Mar, 2013 | Listed for sale | $142,000 | MRED MLS |
| 7 Jul, 2023 | Sold | $265,000 | MRED MLS |
| 14 Jun, 2023 | Under contract | $245,000 | MRED MLS |
| 12 Jun, 2023 | Listed for sale | $245,000 | MRED MLS |
Sorry, we are updating photos, please update this page in 15 minutes
Room Specifics
All Bedroom Info:
Total Bedrooms: 3
Bedrooms Above Ground: 3
Bedrooms Below Ground: 0
Total Bedrooms: 3
Bedrooms Above Ground: 3
Bedrooms Below Ground: 0
Second Bedroom Info:
Dimensions: —
Location: —Dimensions: —
Floor Type: Carpet
Third Bedroom Info:
Dimensions: —
Location: —Dimensions: —
Floor Type: Carpet
Bathroom Info:
Full Bathrooms: 2
Partial Bathrooms: 0Full Bathrooms: 2
Bathroom Amenities: Double Sink
Bathroom in Basement: 0
Dining Room Info:
Dimensions: —
Location: —Dimensions: —
Floor Type: Carpet
Kitchen Info:
Dimensions: —
Location: —Dimensions: —
Floor Type: Ceramic Tile
Features: Eating Area-Table Space
Laundry Room Info:
Dimensions: —
Location: —Dimensions: —
Floor Type: Ceramic Tile
Additional Rooms Info:
Rooms: Deck, Great Room
Basement: FullRooms: Deck, Great Room
Other Specifics
| 3 | |
| Concrete Perimeter | |
| Garage | |
| — | |
| — | |
| — | |
| Deck | |
| — | |
| 80X80X135X135 | |
| — | |
| Full | |
| First Floor Bedroom, First Floor Laundry, First Floor Full Bath | |
| Range, Microwave, Dishwasher, Refrigerator, Freezer, Washer, Dryer | |
| Not in DB | |
| Street Paved | |
| — | |
| — |
Tax History
| Year | Property Taxes |
|---|---|
| 2013 | $4,141 |
| 2023 | $5,044 |
Contact Agent
Nearby Similar Homes
15620 Taylor Street, South Beloit, Illinois 61080
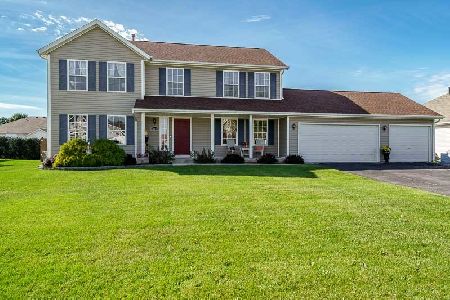
For Sale
$329,900
4 beds / 2.1 baths / 2,400 ft2
Single Family / Built: 2006
29
5508 Reidenbach Road, South Beloit, Illinois 61080
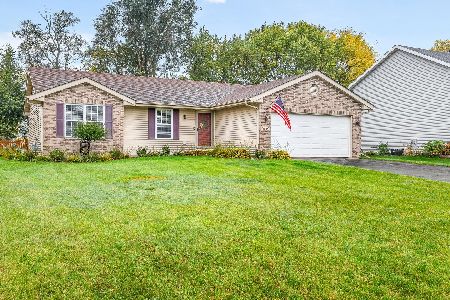
For Sale
$275,000
3 beds / 2.0 baths / 1,818 ft2
Single Family / Built: 2005
22
Nearby Sold Comparables

15566 Bryden Drive, South Beloit, Illinois 61080

Sold
$149,900
4 beds / 2.1 baths / 2,470 ft2
Single Family / Built: 2007
5073
15549 Stonecrest Road, South Beloit, Illinois 61080
Sold
$119,900
3 beds / 1.1 baths / 1,776 ft2
Single Family / Built: 2007
4876
15565 Stonecrest Road, South Beloit, Illinois 61080
Sold
$149,900
4 beds / 2.1 baths / 2,524 ft2
Single Family / Built: 2008
5182
Contact Agent
Listing Provided By
USRealty.com, LLP
