

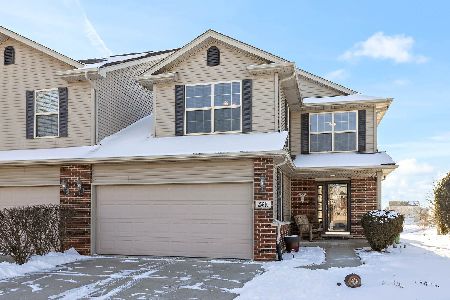
15550 Tyndall Court, Manhattan, Illinois 60442


$250,000
|
Sold
|
|
| Status: | Closed |
| Sqft: | 1,944 |
| Cost/Sqft: | $128 |
| Beds: | 2 |
| Baths: | 3 |
| Year Built: | 2005 |
| Property Taxes: | $6,684 |
| Days On Market: | 2237 |
| Lot Size: | 0,00 |
Description
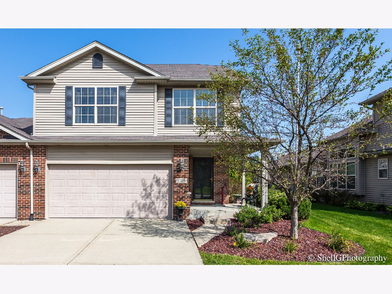
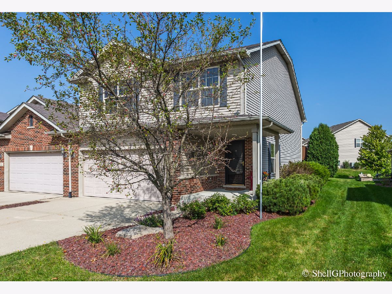
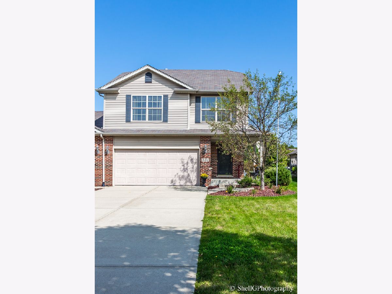
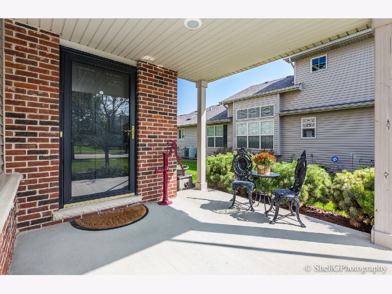
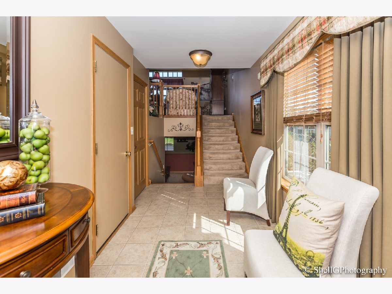
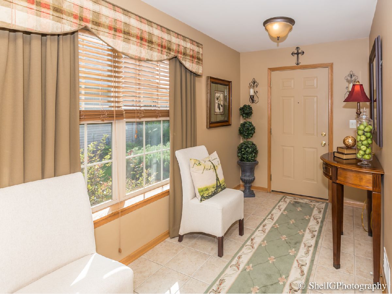
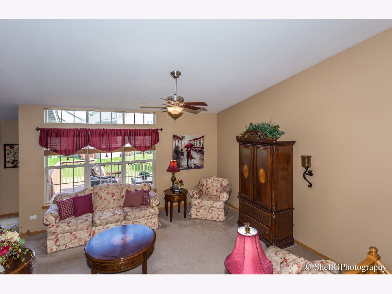
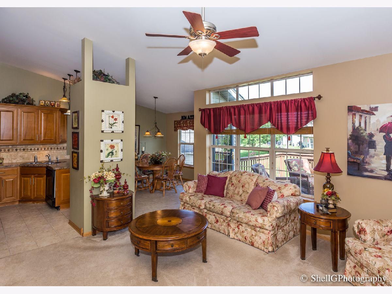
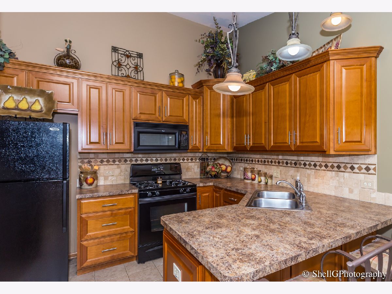
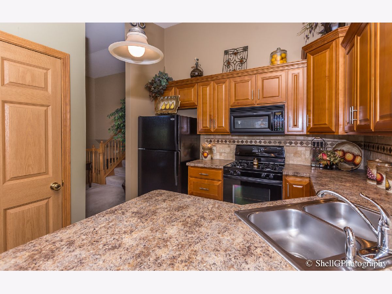
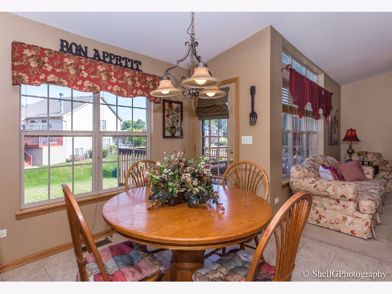
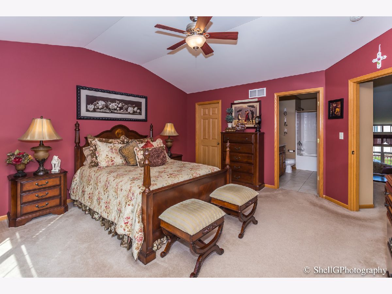
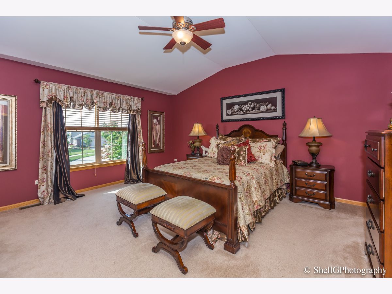
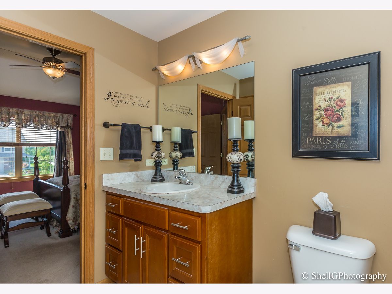
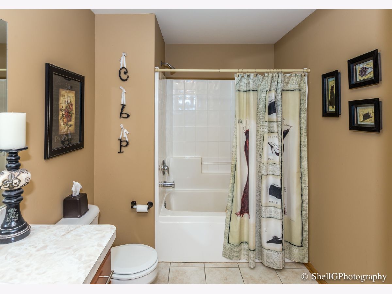
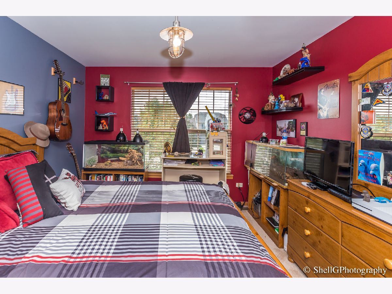
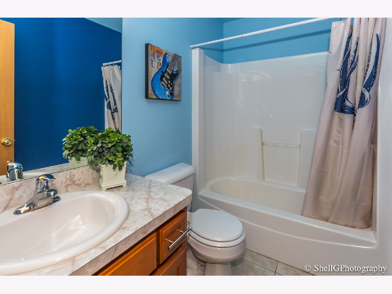
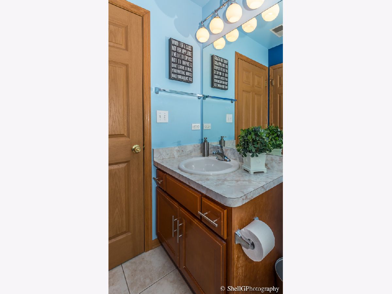
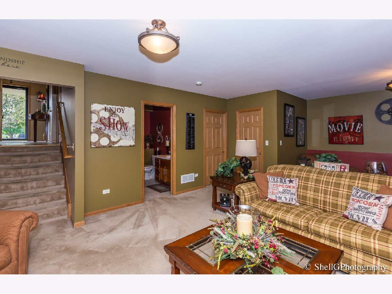
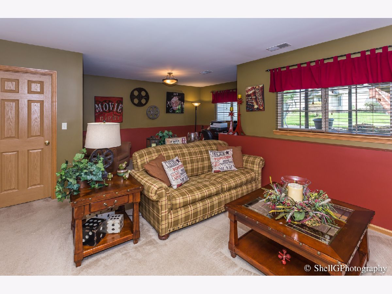
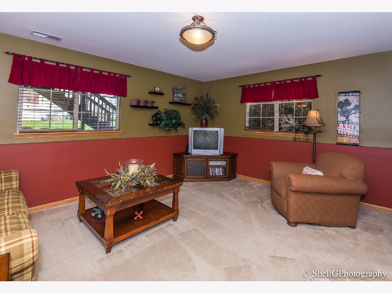
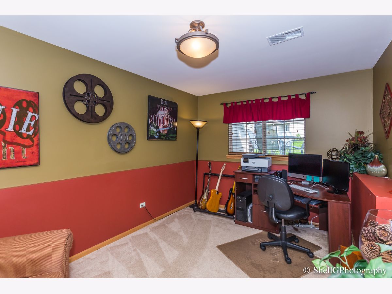
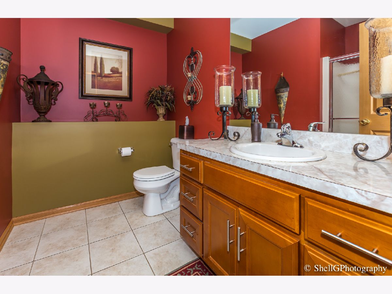
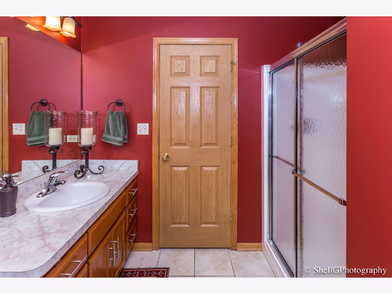
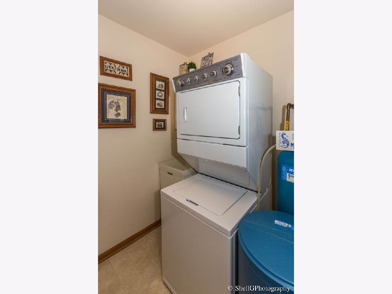
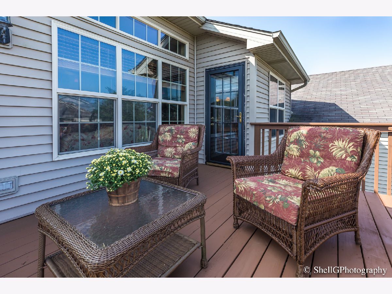
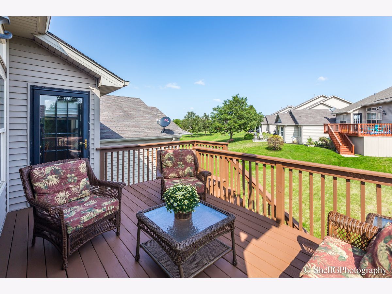
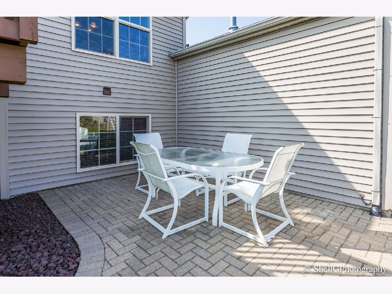
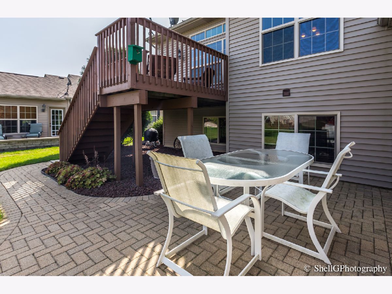
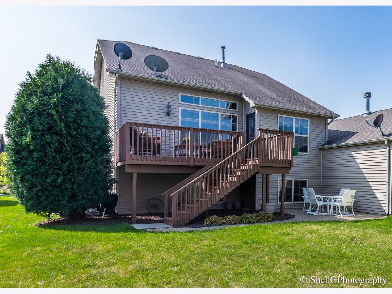
Welcome to the Manor Homes of Leighlinbridge where you'll find this spacious duplex. A covered front porch offers a shady retreat while the sunlit foyer welcomes you in with plenty of room to unload your things or greet guests. Upstairs the living room has vaulted ceilings and opens to the eat in kitchen. The kitchen has a pantry and plenty of cabinet space with upper and lower lighting. Step out on to the deck from the eating area and enjoy the outdoors. Up from this level, you'll find a master bedroom with private ensuite bathroom and a walk in closet. The second bedroom is also on this level with a full bathroom. The lower level has a large family room with natural light coming in through the windows. The laundry room is also on this level as well as a fully shelved storage closet and a third full bathroom. In addition to the deck, there's an additional patio space in the back yard and lots of lawn to play in. Home Warranty Included!
Property Specifics
| Condos/Townhomes | |
| 2 | |
| — | |
| 2005 | |
| Partial, English | |
| Vinyl Siding, Brick | |
| Asphalt | |
| — | |
| No | |
| — |
| Will | |
| Leighlinbridge | |
| 46 / Quarterly | |
| Other | |
| Public | |
| Public Sewer | |
| Central Air | |
| Natural Gas, Forced Air | |
| 10858167 | |
| 4122010505300000 |
Nearby Schools
| NAME: | DISTRICT: | DISTANCE: | |
|---|---|---|---|
|
High School
Lincoln-way West High School |
210 | Not in DB | |
Property History
| DATE: | EVENT: | PRICE: | SOURCE: |
|---|---|---|---|
| 6 Nov, 2020 | Sold | $250,000 | MRED MLS |
| 30 Sep, 2020 | Under contract | $249,000 | MRED MLS |
| 18 Sep, 2020 | Listed for sale | $249,000 | MRED MLS |
Room Specifics
Total Bedrooms: 2
Bedrooms Above Ground: 2
Bedrooms Below Ground: 0
Dimensions: —
Floor Type: Carpet
Full Bathrooms: 3
Bathroom Amenities: —
Bathroom in Basement: 0
Dimensions: —
Floor Type: Ceramic Tile
Dimensions: —
Floor Type: Ceramic Tile
Features: Eating Area-Breakfast Bar, Eating Area-Table Space, Pantry-Closet
Dimensions: —
Floor Type: Vinyl
Dimensions: —
Floor Type: Carpet
Dimensions: —
Floor Type: Carpet
Rooms: No additional rooms
Other Specifics
| 2 | |
| Concrete Perimeter | |
| Garage | |
| — | |
| — | |
| — | |
| Deck, Patio, Porch | |
| — | |
| 40X167 | |
| — | |
| Full | |
| — | |
| Range, Microwave, Dishwasher, Refrigerator, Washer, Dryer, Water Softener | |
| Not in DB | |
| — | |
| — | |
| — |
Tax History
| Year | Property Taxes |
|---|---|
| 2020 | $6,684 |
Contact Agent
Nearby Similar Homes
Nearby Sold Comparables


Contact Agent
Listing Provided By
Always Home Real Estate Services LLC
