

156 Seneca Street, Bonfield, Illinois 60913
Sorry, we are updating photos, please update this page in 15 minutes
$180,000
|
Sold
|
|
| Status: | Closed |
| Sqft: | 1,640 |
| Cost/Sqft: | $113 |
| Beds: | 4 |
| Baths: | 3 |
| Year Built: | 1967 |
| Property Taxes: | $3,000 |
| Days On Market: | 4626 |
| Lot Size: | 0,52 |
Description
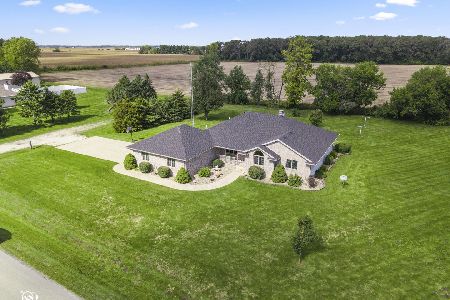
This ranch style home with finished basement has a huge back yard. Big country kitchen new 07 features island breakfast bar. New tiger wood floor, crown molding, oak trim. 2nd master setup in basemt. Updates include GFA 02, softener 06, water heater 12 large bow window in living room. New heater in garage and garage opener. 3rd driveway added to side of home. This 1 won't disappoint.
Property Specifics
| Single Family | |
| — | |
| Ranch | |
| 1967 | |
| Full | |
| Vinyl Siding, Brick | |
| Asphalt | |
| RANCH | |
| No | |
| 0.52 |
| Kankakee | |
| — | |
| 0 / Not Applicable | |
| None | |
| Shared Well | |
| Septic-Private | |
| Central Air | |
| Forced Air, Natural Gas | |
| 08555765 | |
| 08072240001800 |
Nearby Schools
| NAME: | DISTRICT: | DISTANCE: | |
|---|---|---|---|
|
Grade School
Limestone Elementary School |
2 | — | |
|
High School
Herscher High School |
2 | Not in DB | |
Property History
| DATE: | EVENT: | PRICE: | SOURCE: |
|---|---|---|---|
| 28 Sep, 2007 | Sold | $171,000 | MRED MLS |
| 20 Aug, 2007 | Under contract | $185,987 | MRED MLS |
| — | Last price change | $189,987 | MRED MLS |
| 31 May, 2007 | Listed for sale | $189,987 | MRED MLS |
| 31 Mar, 2014 | Sold | $180,000 | MRED MLS |
| 11 Mar, 2014 | Under contract | $184,900 | MRED MLS |
| 11 Mar, 2014 | Listed for sale | $184,900 | MRED MLS |
Sorry, we are updating photos, please update this page in 15 minutes
Room Specifics
All Bedroom Info:
Total Bedrooms: 5
Bedrooms Above Ground: 4
Bedrooms Below Ground: 1
Total Bedrooms: 5
Bedrooms Above Ground: 4
Bedrooms Below Ground: 1
Second Bedroom Info:
Dimensions: —
Location: —Dimensions: —
Floor Type: Carpet
Third Bedroom Info:
Dimensions: —
Location: —Dimensions: —
Floor Type: Carpet
Fourth Bedroom Info:
Dimensions: —
Location: —Dimensions: —
Floor Type: Carpet
Bathroom Info:
Full Bathrooms: 3
Partial Bathrooms: 1Full Bathrooms: 3
Bathroom Amenities: —
Bathroom in Basement: 1
Kitchen Info:
Dimensions: —
Location: —Dimensions: —
Floor Type: Hardwood
Features: Eating Area-Breakfast Bar, Island
Laundry Room Info:
Dimensions: —
Location: —Dimensions: —
Floor Type: Vinyl
Living Room Info:
Dimensions: —
Location: —Dimensions: —
Floor Type: Hardwood
Family Room Info:
Dimensions: —
Location: —Dimensions: —
Floor Type: Carpet
Additional Rooms Info:
Rooms: Bedroom 5, Office, Recreation Room, Walk In Closet
Basement: FullRooms: Bedroom 5, Office, Recreation Room, Walk In Closet
Other Specifics
| 2 | |
| Concrete Perimeter | |
| Garage, Space/s | |
| — | |
| — | |
| — | |
| Deck, Patio | |
| — | |
| 120X188 | |
| — | |
| None | |
| Hardwood Floors, First Floor Bedroom, First Floor Full Bath | |
| Range, Microwave, Dishwasher, Refrigerator | |
| Not in DB | |
| Street Lights, Street Paved | |
| — | |
| — |
Tax History
| Year | Property Taxes |
|---|---|
| 2007 | $2,810 |
| 2014 | $3,000 |
Contact Agent
Nearby Similar Homes
372 Snipe Run Drive, Bonfield, Illinois 60913
For Sale
$425,000
4 beds / 2.1 baths / 2,300 ft2
Single Family / Built: 2000
30
Nearby Sold Comparables
156 Seneca, Bonfield, 60913

Sold
$185,987
4 beds / 1.1 baths / 1,640 ft2
Single Family / Built: 1967
7102
256 West Avenue, Bonfield, Illinois 60913

Sold
$199,900
2 beds / 1.0 baths / 864 ft2
Single Family / Built: 1951
633
259 West Avenue, Kankakee, 60901
Sold
$12,900
2 beds / 1.1 baths / 1,300 ft2
Single Family / Built: 1920
6597
110 Seneca Street, Bonfield, Illinois 60913
Sold
$58,800
3 beds / 1.0 baths / 1,193 ft2
Single Family / Built: 1942
2889
Bonfield, Illinois 60913

Sold
$225,000
3 beds / 2.0 baths / 1,508 ft2
Single Family / Built: 1990
598
224 Seneca Street, Bonfield, Illinois 60913
Sold
$125,000
3 beds / 2.0 baths / 1,508 ft2
Single Family / Built: 1990
2619
Contact Agent
Listing Provided By
Speckman Realty Real Living
