

15607 Taylor Street, South Beloit, Illinois 61080
$188,000
|
Sold
|
|
| Status: | Closed |
| Sqft: | 1,767 |
| Cost/Sqft: | $108 |
| Beds: | 3 |
| Baths: | 3 |
| Year Built: | 2006 |
| Property Taxes: | $4,411 |
| Days On Market: | 2934 |
| Lot Size: | 0,28 |
Description
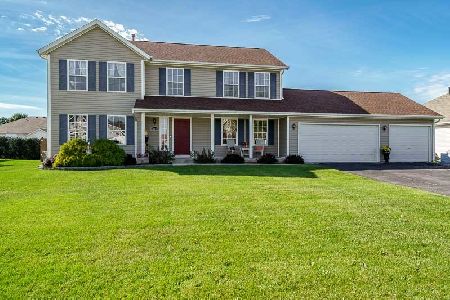
Your search is over! This well maintained 1 owner home loaded w/upgrades. Pro-landscape & courtyard like paver entry. Bamboo, hardwood & ceramic tile flooring. Lots of recessed can lights and custom lighting. Kitchen open to great room & dining room. Family style kitchen offers center island w/quartztop. stainless steel appliances, black fridg, abundant cabinetry, pendant & recessed lights, planning desk, tile floor and sliders to deck w/fenced yard. First floor laundry w/cabinets, closet. Private master suite, 2 additional bedrooms & hall bath complete 2nd floor. The pro-finished lower level incl, family room, rec room, comp room, 4th bedroom, 3rd full bath, 2 egress windows and wet bar area making for approx. 3160 sf of gorgeous living space. Lastly this home is located in the coveted Prairie Hill School District.
Property Specifics
| Single Family | |
| — | |
| Ranch | |
| 2006 | |
| Full | |
| Vinyl Siding | |
| Asphalt | |
| — | |
| No | |
| 0.28 |
| Winnebago | |
| — | |
| 0 / Not Applicable | |
| None | |
| Public | |
| Public Sewer | |
| Central Air | |
| Natural Gas, Forced Air | |
| 10122582 | |
| 0404476023 |
Nearby Schools
| NAME: | DISTRICT: | DISTANCE: | |
|---|---|---|---|
|
Grade School
Prairie Hill Elementary School |
133 | — | |
|
Middle School
Willowbrook Middle School |
133 | Not in DB | |
|
High School
Hononegah High School |
207 | Not in DB | |
Property History
| DATE: | EVENT: | PRICE: | SOURCE: |
|---|---|---|---|
| 29 Nov, 2018 | Sold | $188,000 | MRED MLS |
| 29 Oct, 2018 | Under contract | $190,000 | MRED MLS |
| 26 Oct, 2018 | Listed for sale | $190,000 | MRED MLS |
Room Specifics
Total Bedrooms: 4
Bedrooms Above Ground: 3
Bedrooms Below Ground: 1
Dimensions: —
Floor Type: Carpet
Dimensions: —
Floor Type: Carpet
Full Bathrooms: 3
Bathroom Amenities: —
Bathroom in Basement: 1
Dimensions: —
Floor Type: Hardwood
Dimensions: —
Floor Type: Ceramic Tile
Features: Eating Area-Table Space, Island
Dimensions: —
Floor Type: Ceramic Tile
Dimensions: —
Floor Type: Sustainable
Rooms: Recreation Room, Foyer, Deck, Other Room
Other Specifics
| 3 | |
| Concrete Perimeter | |
| Garage | |
| — | |
| — | |
| — | |
| Deck, Brick Paver Patio | |
| Dimensions to Center of Road, Fenced Yard | |
| 82X82X150X150 | |
| Full | |
| Full | |
| First Floor Bedroom, First Floor Laundry, First Floor Full Bath | |
| Range, Microwave, Dishwasher, Refrigerator, Disposal, Stainless Steel Appliance(s) | |
| Not in DB | |
| Street Paved | |
| — | |
| — |
Tax History
| Year | Property Taxes |
|---|---|
| 2018 | $4,411 |
Contact Agent
Nearby Similar Homes
Nearby Sold Comparables

Contact Agent
Listing Provided By
Dickerson & Nieman Realtors
