

15608 Rob Roy Drive, Oak Forest, Illinois 60452


$292,000
|
Sold
|
|
| Status: | Closed |
| Sqft: | 1,912 |
| Cost/Sqft: | $152 |
| Beds: | 3 |
| Baths: | 2 |
| Year Built: | 1978 |
| Property Taxes: | $8,434 |
| Days On Market: | 2006 |
| Lot Size: | 0,16 |
Description
Beautiful Forrester model home with finished basement. Enjoy entertaining/dining in the living room and formal dining room featuring hardwood floors and cathedral ceilings. Updated eat in Kitchen with stainless steel appliances, newer bay window, pantry cabinet. Spacious family room w/fireplace leads to your awesome yard with above ground pool and patio for barbecues. Master bedroom has double closets. Newer roof, siding, front & storm door, back service door, garage door, driveway, steps & sidewalk.(approx. 2016) Basement has potential for a 4th bedroom. Private pond you can fish and use paddle boats (2 lots behind home). Conveniently located to parks, tennis courts, shopping and transportation.
Property Specifics
| Single Family | |
| — | |
| — | |
| 1978 | |
| Partial | |
| Vinyl Siding, Brick | |
| Asphalt | |
| FORRESTER | |
| No | |
| 0.16 |
| Cook | |
| — | |
| 0 / Not Applicable | |
| None | |
| Lake Michigan | |
| Sewer-Storm | |
| Central Air | |
| Natural Gas, Forced Air | |
| 11085536 | |
| 28173050280000 |
Nearby Schools
| NAME: | DISTRICT: | DISTANCE: | |
|---|---|---|---|
|
High School
Oak Forest High School |
228 | Not in DB | |
Property History
| DATE: | EVENT: | PRICE: | SOURCE: |
|---|---|---|---|
| 22 Jun, 2021 | Sold | $292,000 | MRED MLS |
| 18 May, 2021 | Under contract | $289,900 | MRED MLS |
| 12 May, 2021 | Listed for sale | $289,900 | MRED MLS |
| 29 Sep, 2025 | Sold | $315,000 | MRED MLS |
| 23 Jul, 2025 | Under contract | $325,000 | MRED MLS |
| — | Last price change | $350,000 | MRED MLS |
| 3 Jun, 2024 | Listed for sale | $350,000 | MRED MLS |


Room Specifics
All Bedroom Info:
Total Bedrooms: 3
Bedrooms Above Ground: 3
Bedrooms Below Ground: 0
Total Bedrooms: 3
Bedrooms Above Ground: 3
Bedrooms Below Ground: 0
Second Bedroom Info:
Dimensions: —
Location: —Dimensions: —
Floor Type: Carpet
Third Bedroom Info:
Dimensions: —
Location: —Dimensions: —
Floor Type: Carpet
Bathroom Info:
Full Bathrooms: 2
Partial Bathrooms: 0Full Bathrooms: 2
Bathroom Amenities: —
Bathroom in Basement: 0
Dining Room Info:
Dimensions: —
Location: —Dimensions: —
Floor Type: Hardwood
Kitchen Info:
Dimensions: —
Location: —Dimensions: —
Floor Type: Wood Laminate
Features: Eating Area-Table Space
Laundry Room Info:
Dimensions: —
Location: —Dimensions: —
Floor Type: Vinyl
Living Room Info:
Dimensions: —
Location: —Dimensions: —
Floor Type: Hardwood
Family Room Info:
Dimensions: —
Location: —Dimensions: —
Floor Type: Wood Laminate
Additional Rooms Info:
Rooms: Foyer, Recreation Room
Basement: PartialRooms: Foyer, Recreation Room
Other Specifics
| 2 | |
| Concrete Perimeter | |
| Garage | |
| — | |
| — | |
| — | |
| Patio, Above Ground Pool, Storms/Screens | |
| Fenced Yard, Water View, Sidewalks, Streetlights | |
| 60X117X60X118 | |
| Unfinished | |
| — | |
| Vaulted/Cathedral Ceilings, Hardwood Floors, Wood Laminate Floors | |
| Range, Microwave, Dishwasher, Refrigerator, Stainless Steel Appliance(s) | |
| Not in DB | |
| Park, Tennis Court(s), Lake, Curbs, Sidewalks, Street Lights | |
| — | |
| Wood Burning |
Tax History
| Year | Property Taxes |
|---|---|
| 2021 | $8,434 |
| 2025 | $10,023 |
Contact Agent
Nearby Similar Homes
15606 Vista Drive, Oak Forest, Illinois 60452
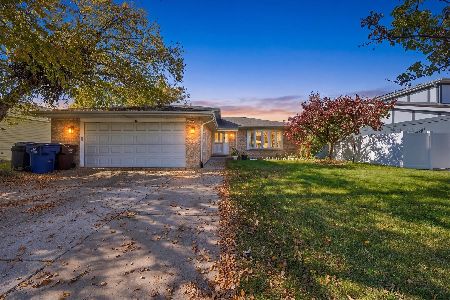
For Sale
$309,000
3 beds / 2.0 baths / 1,500 ft2
Single Family / Built: 1980
10
6148 La Grande Court, Oak Forest, Illinois 60452
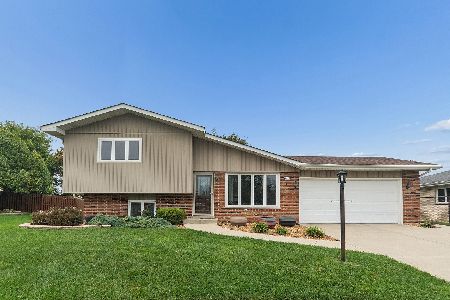
For Sale
$364,500
3 beds / 2.0 baths / 1,400 ft2
Single Family / Built: 1978
23
6151 Victoria Drive, Oak Forest, Illinois 60452
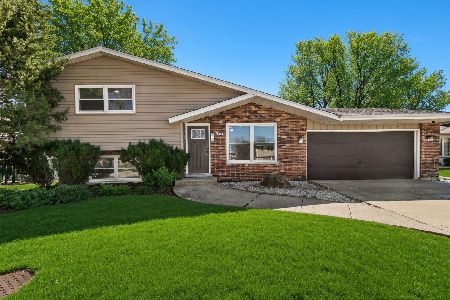
For Sale
$399,700
3 beds / 2.0 baths / 1,800 ft2
Single Family / Built: 1978
81
15520 Orogrande Drive, Oak Forest, Illinois 60452
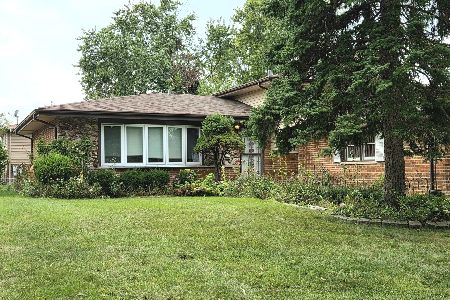
For Sale
$335,000
3 beds / 2.0 baths / 1,329 ft2
Single Family / Built: 1979
33
15417 Alameda Avenue, Oak Forest, Illinois 60452
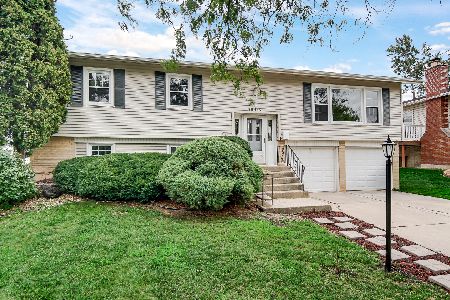
For Sale
$339,900
3 beds / 2.0 baths / 1,678 ft2
Single Family / Built: 1969
47
15406 Las Flores Lane, Oak Forest, Illinois 60452
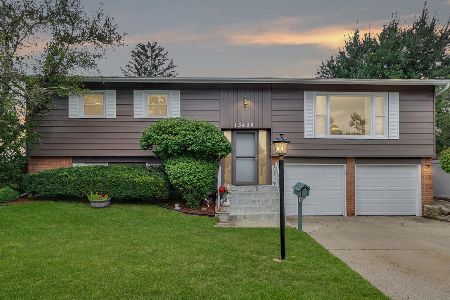
For Sale
$345,000
3 beds / 2.0 baths / 1,248 ft2
Single Family / Built: 1966
95
Nearby Sold Comparables
15608 Rob Roy Drive, Oak Forest, Illinois 60452

Sold
$325,000
3 beds / 2.0 baths / 1,912 ft2
Single Family / Built: 1978
888
15604 Rob Roy Drive, Oak Forest, Illinois 60452

Sold
$320,000
3 beds / 2.0 baths / 1,818 ft2
Single Family / Built: 1975
1921
6234 Dolores Drive, Oak Forest, Illinois 60452
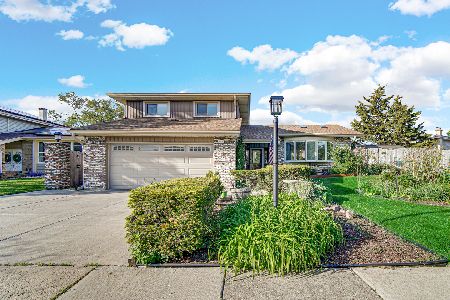
Sold
$385,000
3 beds / 2.0 baths / 2,233 ft2
Single Family / Built: 1974
172
15600 Rob Roy Drive, Oak Forest, Illinois 60452

Sold
$224,900
4 beds / 2.1 baths / 2,750 ft2
Single Family / Built: 1979
4934
15624 Rob Roy Drive, Oak Forest, Illinois 60452

Sold
$269,900
3 beds / 2.0 baths / 0 ft2
Single Family / Built: 1978
2045
Contact Agent
Listing Provided By
Coldwell Banker Realty
