

15611 Scotsglen Road, Orland Park, Illinois 60462
Subdivision > Colette Highlands
Sorry, we are updating photos, please update this page in 15 minutes
$459,000
|
Sold
|
|
| Status: | Closed |
| Sqft: | 3,379 |
| Cost/Sqft: | $136 |
| Beds: | 5 |
| Baths: | 3 |
| Year Built: | 2005 |
| Property Taxes: | $14,098 |
| Days On Market: | 4609 |
| Lot Size: | 0,00 |
Description
ELEGANT 2 STORY HOME W/ A GRAND ENTRY-BEAUTIFUL HARDWOOD FLOORS THROUGHOUT THE MAIN FLOOR-FORMAL LIVING AN DINING ROOM W/ VAULTED AND TRAY CEILINGS-FRENCH DOORS TO THE OFFICE OR 5TH BEDROOM-EXPANSIVE EAT IN KITCHEN FEATURES CHERRY CABINETS, GRANITE COUNTERS, STAINLESS STEEL APPLIANCES, ISLAND AND PANTRY-BRIGHT AND SUNNY FAMILY ROOM-FULL BASEMENT W/ ROUGHED IN PLUMBING-3 CAR GARAGE-GREAT YARD PERFECT FOR ENTERTAINING!
Property Specifics
| Single Family | |
| — | |
| — | |
| 2005 | |
| Full | |
| Vinyl Siding, Brick | |
| Asphalt | |
| — | |
| No | |
| — |
| Cook | |
| Colette Highlands | |
| 250 / Annual | |
| None | |
| Lake Michigan, Public | |
| Public Sewer | |
| Central Air | |
| Natural Gas, Forced Air | |
| 08564835 | |
| 27174060110000 |
Property History
| DATE: | EVENT: | PRICE: | SOURCE: |
|---|---|---|---|
| 27 Apr, 2015 | Sold | $459,000 | MRED MLS |
| 3 Aug, 2014 | Under contract | $459,000 | MRED MLS |
| — | Last price change | $499,000 | MRED MLS |
| 22 Mar, 2014 | Listed for sale | $499,000 | MRED MLS |
Sorry, we are updating photos, please update this page in 15 minutes
Room Specifics
All Bedroom Info:
Total Bedrooms: 5
Bedrooms Above Ground: 5
Bedrooms Below Ground: 0
Total Bedrooms: 5
Bedrooms Above Ground: 5
Bedrooms Below Ground: 0
Second Bedroom Info:
Dimensions: —
Location: —Dimensions: —
Floor Type: Carpet
Third Bedroom Info:
Dimensions: —
Location: —Dimensions: —
Floor Type: Carpet
Fourth Bedroom Info:
Dimensions: —
Location: —Dimensions: —
Floor Type: Carpet
Bathroom Info:
Full Bathrooms: 3
Partial Bathrooms: 1Full Bathrooms: 3
Bathroom Amenities: Whirlpool, Separate Shower, Double Sink
Bathroom in Basement: 0
Dining Room Info:
Dimensions: —
Location: —Dimensions: —
Floor Type: Hardwood
Kitchen Info:
Dimensions: —
Location: —Dimensions: —
Floor Type: Ceramic Tile
Features: Eating Area-Breakfast Bar, Eating Area-Table Space, Island, Pantry-Closet
Laundry Room Info:
Dimensions: —
Location: —Dimensions: —
Floor Type: Ceramic Tile
Living Room Info:
Dimensions: —
Location: —Dimensions: —
Floor Type: Hardwood
Family Room Info:
Dimensions: —
Location: —Dimensions: —
Floor Type: Hardwood
Additional Rooms Info:
Rooms: Bedroom 5, Foyer, Walk In Closet
Basement: FullRooms: Bedroom 5, Foyer, Walk In Closet
Other Specifics
| 3 | |
| Concrete Perimeter | |
| Garage | |
| — | |
| — | |
| — | |
| Patio | |
| — | |
| 77X142X118X173 | |
| — | |
| Full | |
| Vaulted/Cathedral Ceilings, Hardwood Floors, First Floor Bedroom, First Floor Laundry | |
| Double Oven, Microwave, Dishwasher, Refrigerator, Washer, Dryer | |
| Not in DB | |
| Sidewalks, Street Lights, Street Paved | |
| — | |
| Gas Starter |
Tax History
| Year | Property Taxes |
|---|---|
| 2015 | $14,098 |
Contact Agent
Nearby Similar Homes
10850 Somer Lane, Orland Park, Illinois 60467
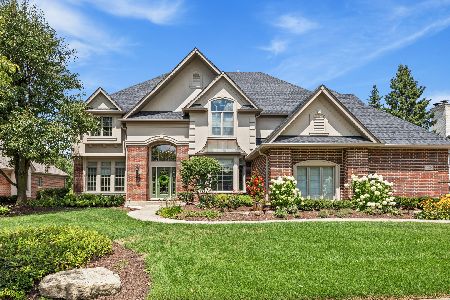
For Sale
$1,175,000
5 beds / 4.1 baths / 7,000 ft2
Single Family / Built: 1999
63
10903 Somer Lane, Orland Park, Illinois 60467
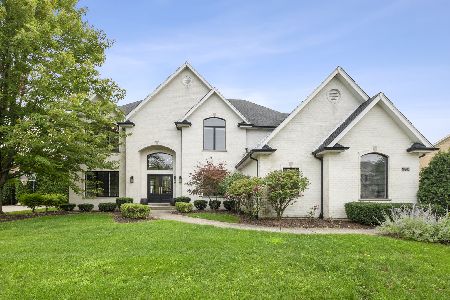
For Sale
$895,000
4 beds / 4.1 baths / 3,301 ft2
Single Family / Built: 1998
50
15240 108th. Avenue, Orland Park, Illinois 60467
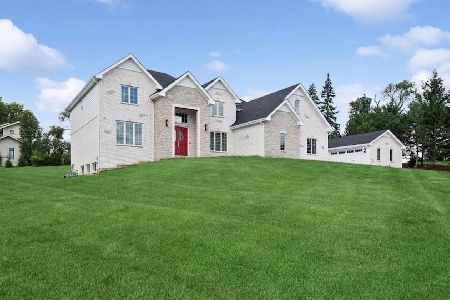
For Sale
$1,299,000
4 beds / 4.0 baths / 4,950 ft2
Single Family / Built: 2026
34
10855 151st Street, Orland Park, Illinois 60467

For Sale
$659,900
4 beds / 3.0 baths / 1,827 ft2
Single Family / Built: 1978
53
Nearby Sold Comparables
15625 Scotsglen, Orland Park, Illinois 60467

Sold
$584,900
5 beds / 3.0 baths / 3,557 ft2
Single Family / Built: 2005
6880
15624 Julies Way, Orland Park, Illinois 60462
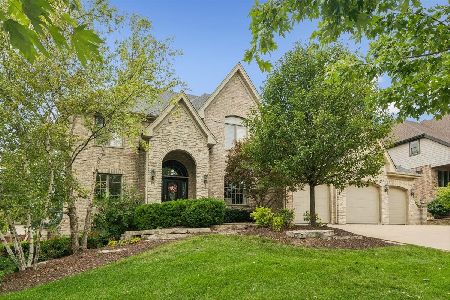
Sold
$899,900
5 beds / 4.1 baths / 6,000 ft2
Single Family / Built: 2006
89
15616 Julies Way, Orland Park, Illinois 60462
Sold
$639,900
5 beds / 4.0 baths / 4,000 ft2
Single Family / Built: 2011
5543
15556 Scotsglen Road, Orland Park, Illinois 60462
Sold
$534,900
5 beds / 3.1 baths / 3,884 ft2
Single Family / Built: 2006
5216
15556 Scotsglen Road, Orland Park, Illinois 60462
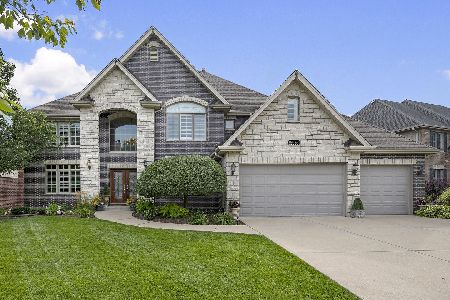
Sold
$824,900
6 beds / 4.1 baths / 3,884 ft2
Single Family / Built: 2007
1561
15600 Julies Way, Orland Park, Illinois 60462
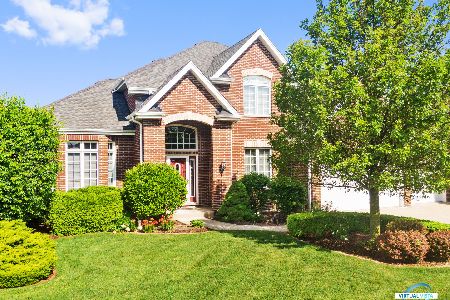
Sold
$679,000
4 beds / 2.1 baths / 3,353 ft2
Single Family / Built: 2006
1937
Contact Agent
Listing Provided By
Coldwell Banker Residential
