

15617 Memory Lane, Sandwich, Illinois 60548


$415,000
|
Sold
|
|
| Status: | Closed |
| Sqft: | 2,080 |
| Cost/Sqft: | $200 |
| Beds: | 3 |
| Baths: | 3 |
| Year Built: | 1976 |
| Property Taxes: | $5,957 |
| Lot Size: | 1,17 |
Description
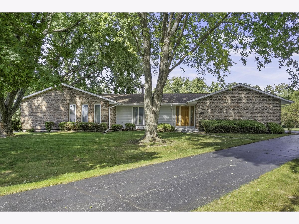
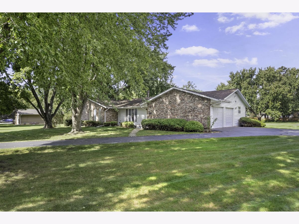
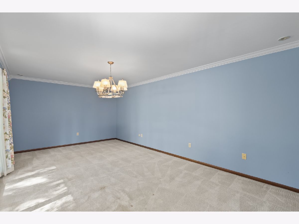
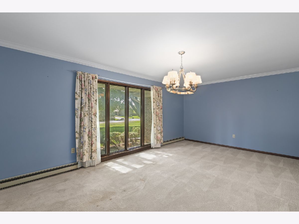
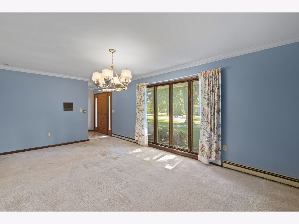
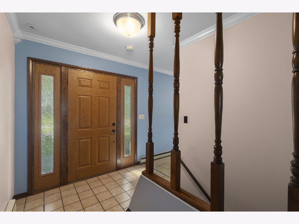
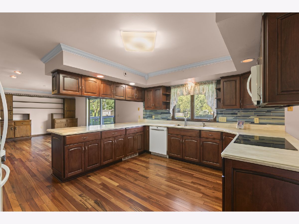
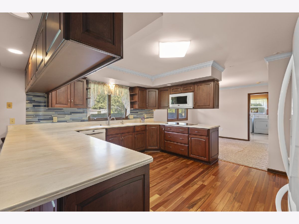
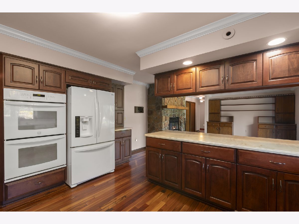
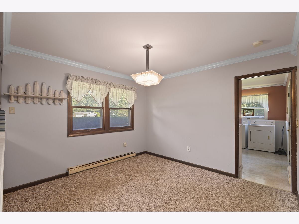
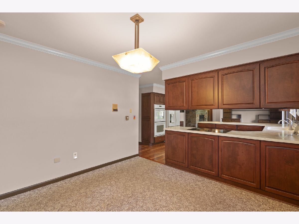
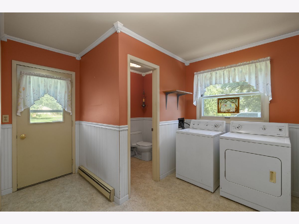
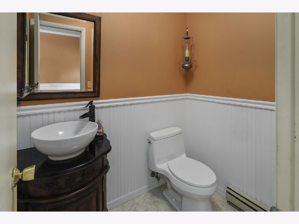
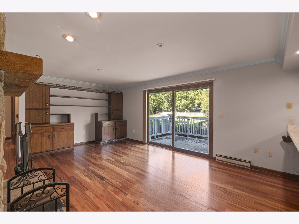
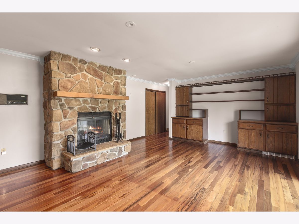
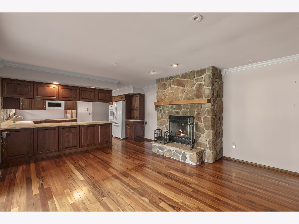
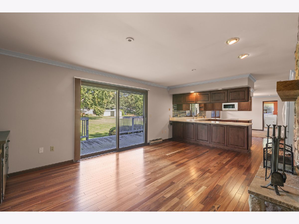
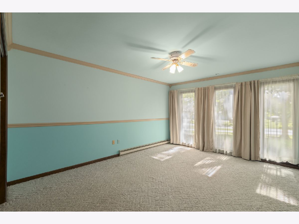
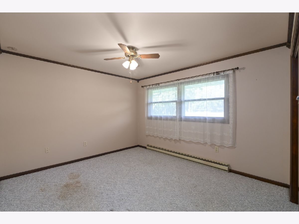
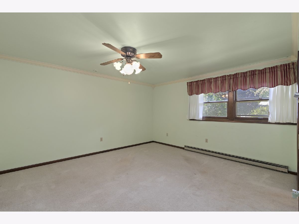
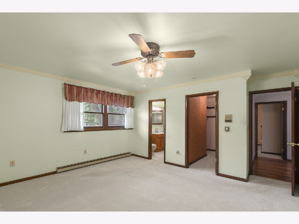
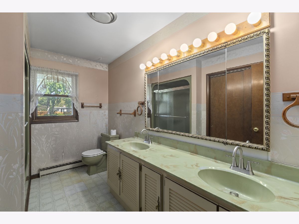
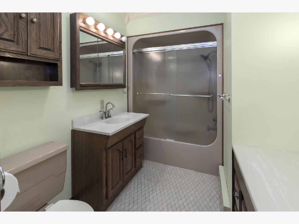
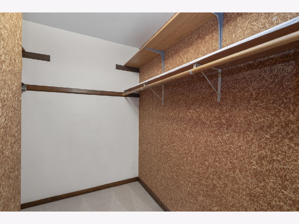
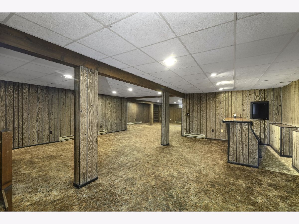
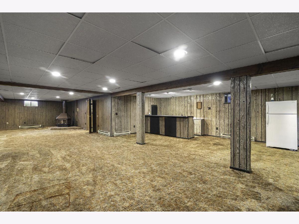
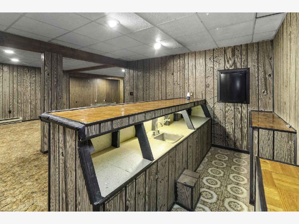
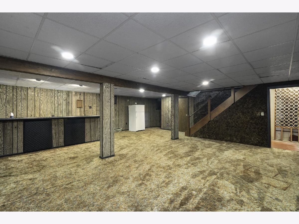
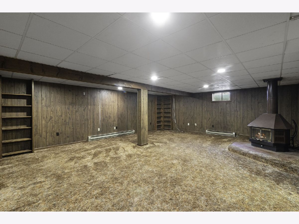
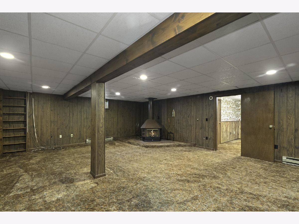
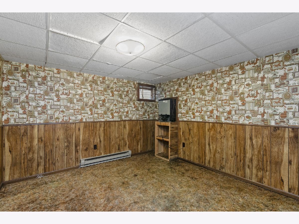
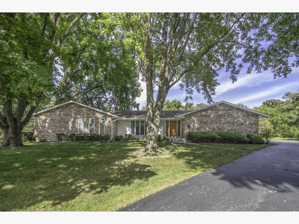
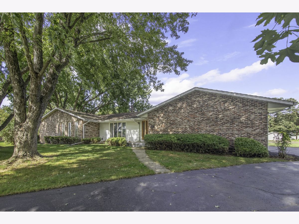
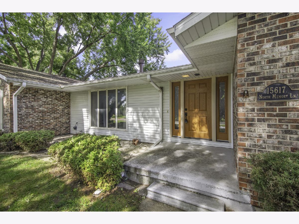
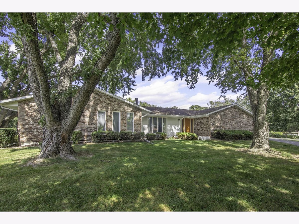
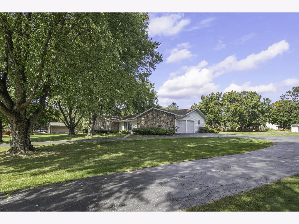
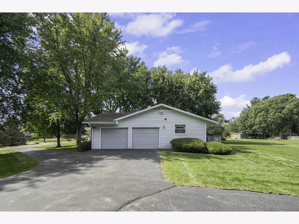
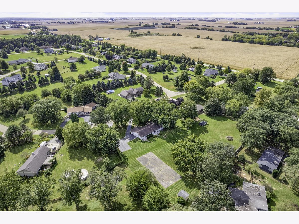
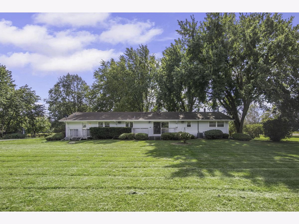
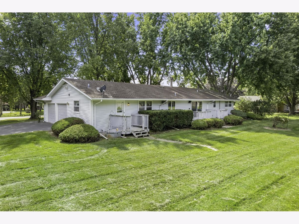
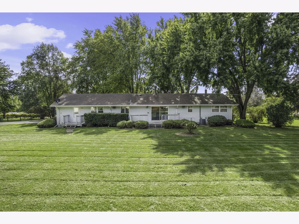
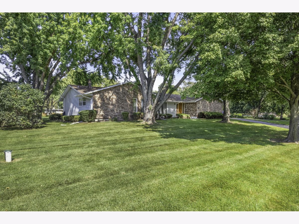
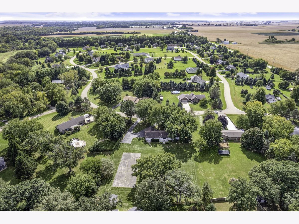
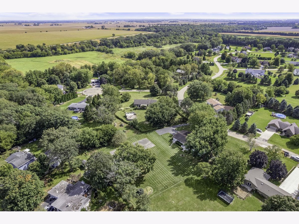
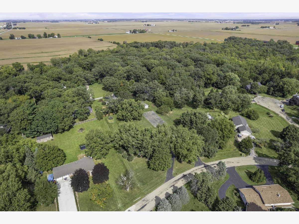
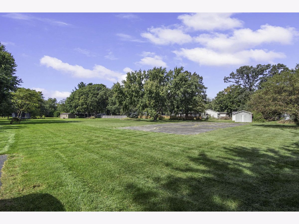
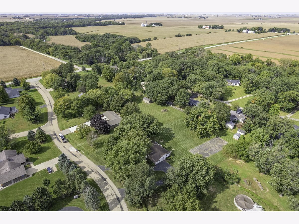
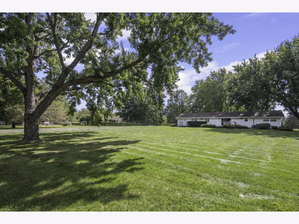
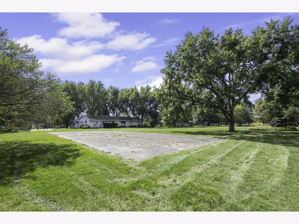
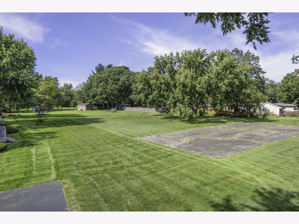
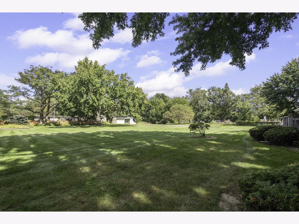
A great location is always the best place to start, and this sprawling ranch has just that! Located just north of Sandwich with easy access to major highways, schools, shopping, and more, this wonderful home is situated on a beautiful 1.17 acre, tree shaded lot in a quiet country subdivision. Featuring 3 oversized bedrooms and 2.5 baths, this well loved home has not been offered for sale in many years, and now is your opportunity! At the heart of the home is the large updated kitchen featuring custom cabinetry, solid surface countertops, rich hardwood floors, and plenty of room for preparing everyday meals or entertaining. The kitchen overlooks the inviting family room, warmed by a fireplace, while the bright and sunny breakfast area offers wonderful views of the backyard. At the front of the home, the spacious living room provides another comfortable gathering area or could easily serve as a formal dining room. All three bedrooms are generously sized, including the primary bedroom with a large walk in closet. The convenient mudroom/laundry room connects the breakfast area to the garage and features a large storage closet along with a handy half bath. Downstairs, you'll find a huge family room and recreation room ready to be updated to suit your personal style and needs. There is also office space and plenty of additional storage. The extra large attached 2 car garage provides ample room for vehicles, toys, lawn equipment, and more. Outside is where this property really shines. The beautiful yard is dotted with mature trees and offers plenty of room for gardening, entertaining, recreation, or simply relaxing and enjoying the peaceful country setting. With its desirable location, spacious ranch floor plan, beautiful lot, and so much potential, this is a wonderful opportunity to make a longtime family home your own. Come take a look, you may have just found the one you've been waiting for! Home is selling in as is condition.
Property Specifics
| Single Family | |
| — | |
| Ranch | |
| 1976 | |
| Partially Finished, Partial | |
| Aluminum Siding, Brick | |
| Asphalt | |
| — | |
| No | |
| 1.17 |
| — | |
| — | |
| — / Not Applicable | |
| None | |
| Well | |
| Septic Tank | |
| Central Air | |
| Electric, Baseboard | |
| No | |
| 12773014 | |
| 1910201004 |
Nearby Schools
| NAME: | DISTRICT: | DISTANCE: | |
|---|---|---|---|
|
Grade School
Prairie View Elementary School |
430 | — | |
|
Middle School
Sandwich Middle School |
430 | Not in DB | |
|
High School
Sandwich Community High School |
430 | Not in DB | |
Room Specifics
Total Bedrooms: 3
Bedrooms Above Ground: 3
Bedrooms Below Ground: 0
Dimensions: 15X16
Floor Type: Carpet
Dimensions: 12X16
Floor Type: Carpet
Dimensions: 12X13
Floor Type: Carpet
Full Bathrooms: 3
Bathroom Amenities: —
Bathroom in Basement: 0
Dimensions: 12X15
Floor Type: Hardwood
Features: Eating Area-Breakfast Bar, Island, Custom Cabinetry, Granite Counters, Pantry
Dimensions: 8X10
Floor Type: —
Dimensions: 12X20
Floor Type: Carpet
Dimensions: 16X20
Floor Type: Hardwood
Rooms: Breakfast Room, Office, Recreation Room, Family Room
Name: Breakfast Room
Dimensions: 11X11
Floor Type: —
Name: Office
Dimensions: 12X12
Floor Type: —
Name: Recreation Room
Dimensions: 21X25
Floor Type: —
Name: Family Room - Down
Dimensions: 25X25
Floor Type: —
Other Specifics
| 2 | |
| Concrete Perimeter | |
| Asphalt, Garage Door Opener, Garage Owned, Attached, Garage | |
| Main Level | |
| Hardwood | |
| Deck | |
| Shed(s) | |
| — | |
| — | |
| 155.97x279.71x200x294 | |
| — | |
| Full | |
| 1st Floor Bedroom, 1st Floor Full Bath, Built-in Features, Walk-In Closet(s) | |
| Range, Microwave, Dishwasher, Refrigerator, Washer, Dryer, Water Softener Owned | |
| Not in DB | |
| — | |
| — | |
| Wood Burning |
Contact Agent
Nearby Similar Homes
Nearby Sold Comparables



Contact Agent
Listing Provided By
Swanson Real Estate
