

15711 Deerfield Court, Orland Park, Illinois 60462
$196,200
|
Sold
|
|
| Status: | Closed |
| Sqft: | 2,200 |
| Cost/Sqft: | $93 |
| Beds: | 3 |
| Baths: | 3 |
| Year Built: | 1988 |
| Property Taxes: | $4,100 |
| Days On Market: | 3152 |
| Lot Size: | 0,00 |
Description
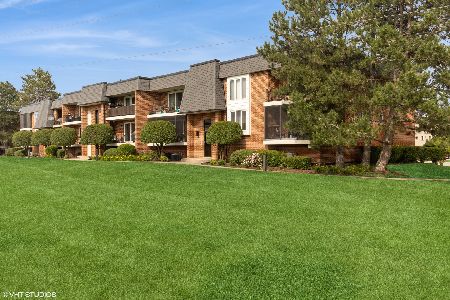
GORGEOUS 3 BEDROOM, 3 BATH PENTHOUSE! AMENITIES AND STYLE STRAIGHT OUT OF BETTER HOMES & GARDENS! LARGE LIVING ROOM, DINING ROOM, WITH FULL WALL FIREPLACE! MODERN KITCHEN WITH GRANITE, STAINLESS,TILE BACKSPLASH, BREAKFAST BAR! MASTER SUITE FEATURES LUXURY BATH WITH WHIRLPOOL, SEPERATE GLASS SHOWER, HEATED TILE FLOORS, GRANITE COUNTERS, CUSTOM GLASS ENTRY DOOR! WALK-IN CLOSET! LARGE MAIN FLOOR SECOND BEDROOM ALSO WITH WALK-IN CLOSET! MAIN FLOOR LAUNDRY. UPPER LEVEL FEATURES NEW CUSTOM FLOORS. LARGE FAMILY ROOM. WET BAR. 2ND MASTER SUITE WITH PRIVATE BATH (SOAKER TUB) WALK-IN CLOSET! PATIO DOOR LEADS TO BEAUTIFUL SUN ROOM! A REAL GEM! 2 CAR TANDEM GARAGE WITH TONS OF STORAGE (LOCKER ALSO) WATER HOOK-UP! ALSO, PRIVATE BALCONY AND MANICURED GROUNDS! ON-DEMAND WATER HEATER ! COVE MOLDING IN BEDROOMS NEW CARPET 2016! PAINT 2017! .......MUST SEE!
Property Specifics
| Condos/Townhomes | |
| 2 | |
| — | |
| 1988 | |
| None | |
| PENTHOUSE LOFT | |
| No | |
| — |
| Cook | |
| Golfview | |
| 210 / Monthly | |
| Parking,Insurance,Exterior Maintenance,Lawn Care,Snow Removal | |
| Lake Michigan | |
| Public Sewer | |
| 09839760 | |
| 27144120141063 |
Nearby Schools
| NAME: | DISTRICT: | DISTANCE: | |
|---|---|---|---|
|
High School
Carl Sandburg High School |
230 | Not in DB | |
Property History
| DATE: | EVENT: | PRICE: | SOURCE: |
|---|---|---|---|
| 17 Dec, 2013 | Sold | $175,000 | MRED MLS |
| 20 Oct, 2013 | Under contract | $181,900 | MRED MLS |
| 20 Apr, 2013 | Listed for sale | $181,900 | MRED MLS |
| 27 Feb, 2018 | Sold | $196,200 | MRED MLS |
| 2 Feb, 2018 | Under contract | $204,900 | MRED MLS |
| 23 Jan, 2018 | Listed for sale | $204,900 | MRED MLS |
Room Specifics
Total Bedrooms: 3
Bedrooms Above Ground: 3
Bedrooms Below Ground: 0
Dimensions: —
Floor Type: Carpet
Dimensions: —
Floor Type: Carpet
Full Bathrooms: 3
Bathroom Amenities: Whirlpool,Separate Shower
Bathroom in Basement: 0
Rooms: Foyer,Loft,Heated Sun Room
Basement Description: None
Other Specifics
| 2 | |
| Concrete Perimeter | |
| Asphalt | |
| Balcony, End Unit, Cable Access | |
| Common Grounds,Landscaped | |
| COMMON | |
| — | |
| Full | |
| Vaulted/Cathedral Ceilings, Skylight(s), Bar-Wet, Wood Laminate Floors, In-Law Arrangement, Laundry Hook-Up in Unit | |
| Range, Dishwasher, Refrigerator, Washer, Dryer, Stainless Steel Appliance(s) | |
| Not in DB | |
| — | |
| — | |
| Storage | |
| Double Sided, Wood Burning, Gas Starter |
Tax History
| Year | Property Taxes |
|---|---|
| 2013 | $3,965 |
| 2018 | $4,100 |
Contact Agent
Nearby Similar Homes
Nearby Sold Comparables

Contact Agent
Listing Provided By
Classic Realty Group, Inc.
