

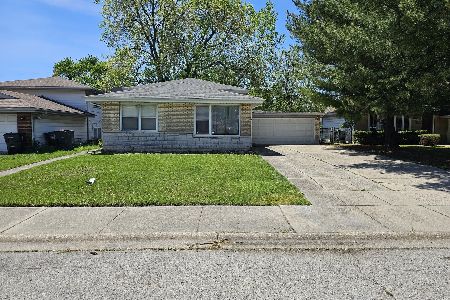
15719 Kenwood Avenue, South Holland, Illinois 60473


$170,000
|
Sold
|
|
| Status: | Closed |
| Sqft: | 1,141 |
| Cost/Sqft: | $149 |
| Beds: | 3 |
| Baths: | 1 |
| Year Built: | 1968 |
| Property Taxes: | $1,281 |
| Days On Market: | 32 |
| Lot Size: | 0,00 |
Description
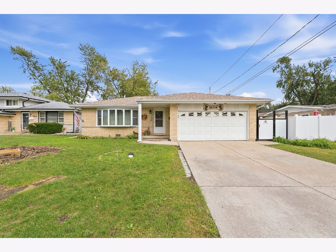
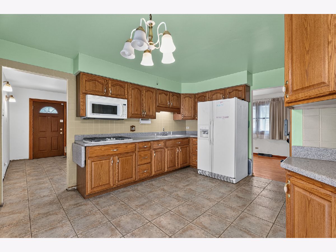
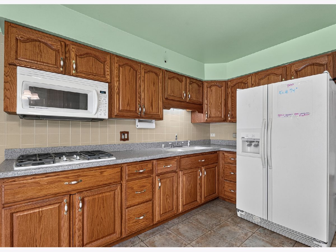
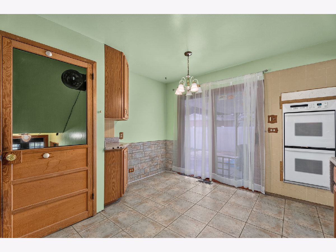
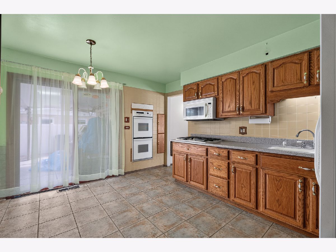
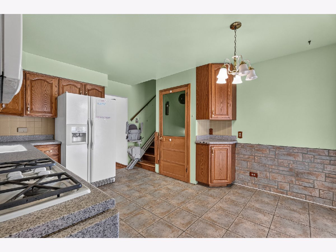
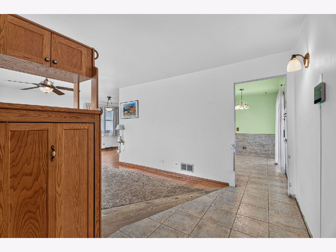
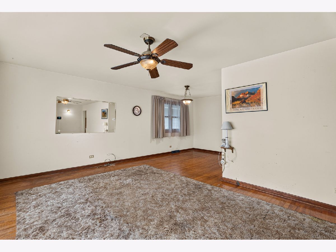
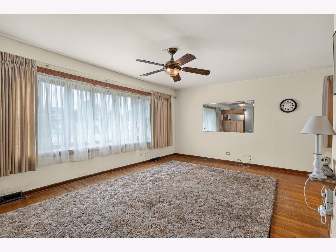
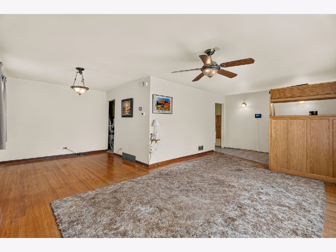
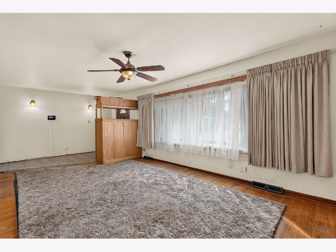
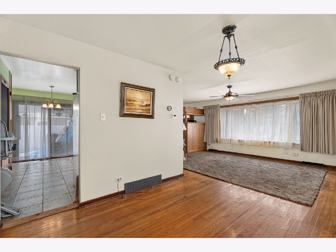
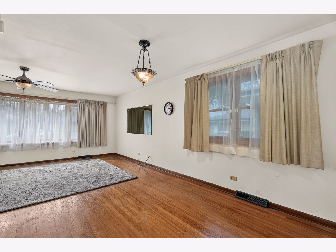
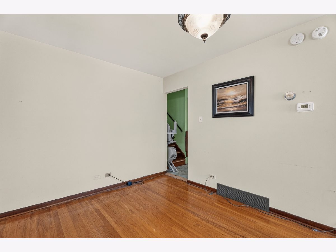
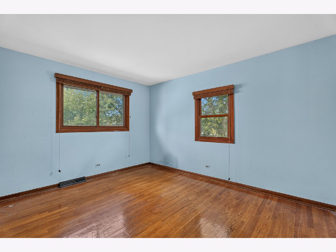
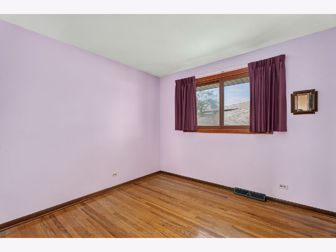
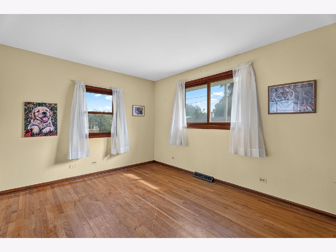
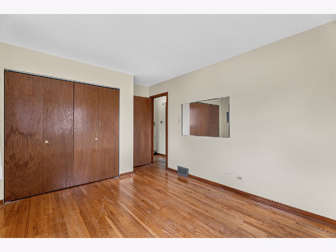
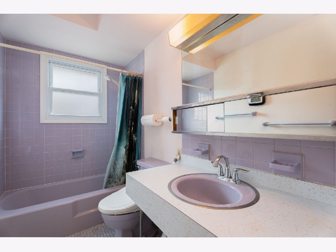
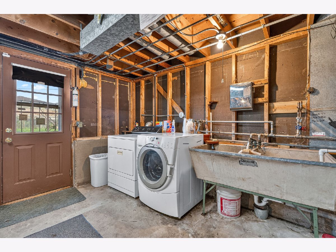
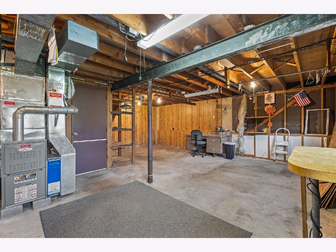
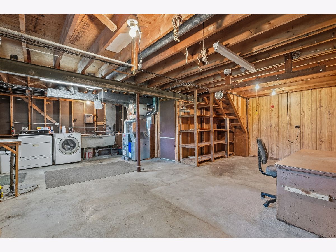
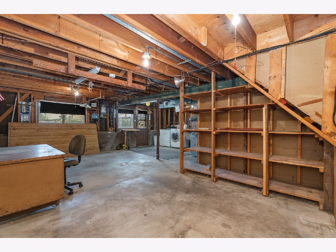
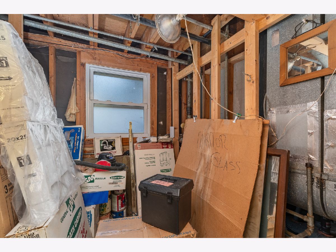
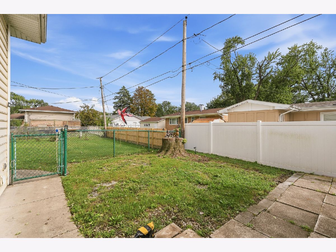
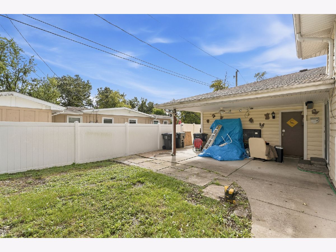
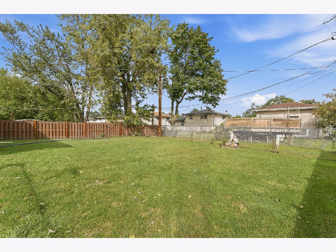
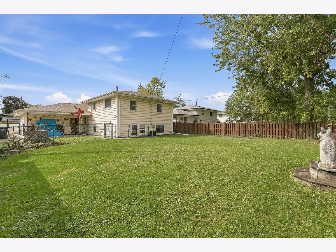
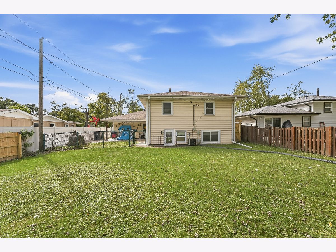
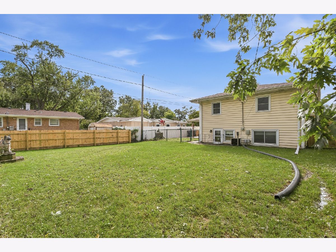
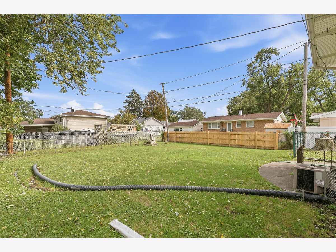
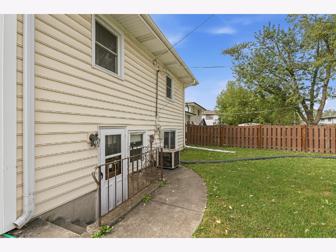
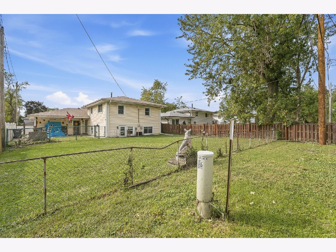
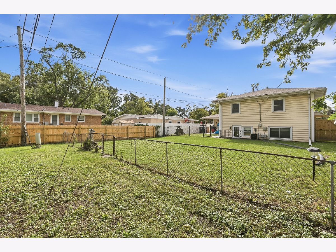
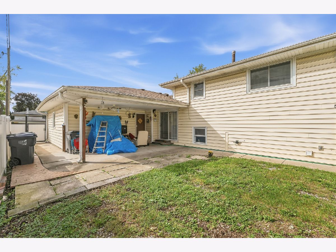
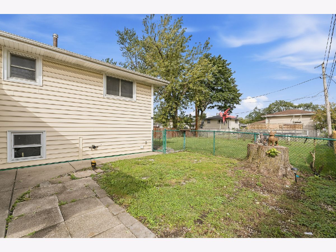
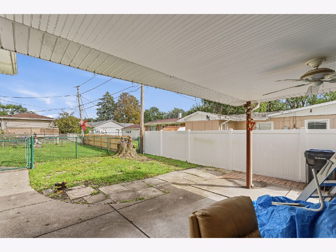
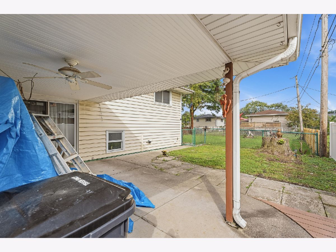
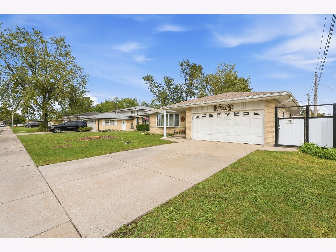
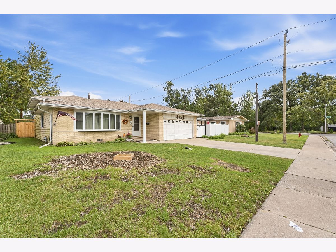
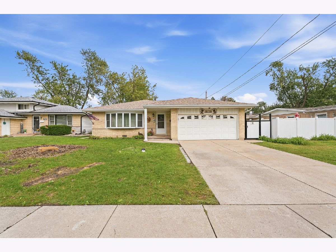
This spacious home offers plenty of room and great potential! The main level features a sun-filled living room and dining room with hardwood flooring, along with a spacious kitchen boasting oak cabinetry, Corian countertops, all appliances including a double oven, and a breakfast area with a door leading to the covered patio overlooking the fenced backyard. Three bedrooms all feature hardwood flooring. The partially finished English lookout lower level offers additional living space, a laundry room with utility sink, and a door providing direct access to the yard. There is also a rough-in for an additional full bathroom, with materials included to complete the project. Additional highlights include an attached two-car garage and a brand-new roof & gutters with leaf guards in 2026!
Property Specifics
| Single Family | |
| — | |
| — | |
| 1968 | |
| Partially Finished, Partial, Daylight | |
| Brick | |
| Asphalt | |
| — | |
| No | |
| — |
| Cook | |
| — | |
| — / Not Applicable | |
| None | |
| Lake Michigan | |
| Public Sewer | |
| Central Air | |
| Gas, Forced Air | |
| 12732960 | |
| 29142200130000 |
Property History
| DATE: | EVENT: | PRICE: | SOURCE: |
|---|---|---|---|
| 22 Oct, 2026 | Sold | $170,000 | MRED MLS |
| 1 Oct, 2026 | Under contract | $169,900 | MRED MLS |
| 22 Sep, 2026 | Listed for sale | $169,900 | MRED MLS |
Room Specifics
Total Bedrooms: 3
Bedrooms Above Ground: 3
Bedrooms Below Ground: 0
Dimensions: 14X11
Floor Type: Hardwood
Dimensions: 12X10
Floor Type: Hardwood
Dimensions: 10X10
Floor Type: Hardwood
Full Bathrooms: 1
Bathroom Amenities: —
Bathroom in Basement: 1
Dimensions: 10X10
Floor Type: Hardwood
Dimensions: 14X12
Floor Type: Ceramic Tile
Features: Eating Area-Table Space
Dimensions: 14X11
Floor Type: —
Dimensions: 18X12
Floor Type: Hardwood
Dimensions: 23X13
Floor Type: —
Rooms: No additional rooms
Other Specifics
| 2 | |
| — | |
| Garage Door Opener, Garage Owned, Attached, Garage | |
| In Unit, Sink | |
| Hardwood | |
| Patio | |
| Fenced | |
| Stair Lift | |
| — | |
| — | |
| 133x58 | |
| — | |
| None | |
| — | |
| Range, Microwave, Refrigerator, Washer, Dryer, Humidifier | |
| Not in DB | |
| — | |
| — | |
| — |
Tax History
| Year | Property Taxes |
|---|---|
| 2026 | $1,281 |
Contact Agent
Nearby Similar Homes


Nearby Sold Comparables




Contact Agent
Listing Provided By
Wirtz Real Estate Group Inc.
