

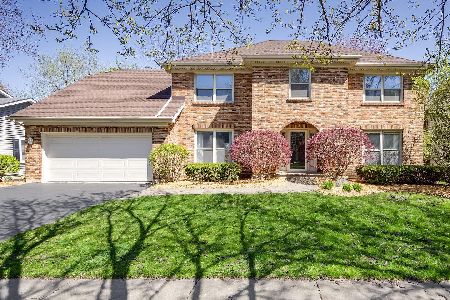
1572 Abbotsford Drive, Naperville, Illinois 60563
Subdivision > Brookdale
Sorry, we are updating photos, please update this page in 15 minutes
$367,000
|
Sold
|
|
| Status: | Closed |
| Sqft: | 2,354 |
| Cost/Sqft: | $163 |
| Beds: | 4 |
| Baths: | 3 |
| Year Built: | 1985 |
| Property Taxes: | $8,255 |
| Days On Market: | 5547 |
| Lot Size: | 0,00 |
Description
GORGEOUS & UPDATED BACKING TO PARK. PANORAMIC VIEWS FROM EXPANSIVE DECK. OPEN FLOOR PLAN W/DEN. KITCHEN FEATURES GRANITE, SS APPLIANCES, ISLAND & WOOD FLOOR THAT FLOWS INTO FAMILY RM. BRICK FIREPLACE FLANKED BY BUILT IN SHELVES. SPACIOUS MASTER W/WALK IN CLOSET AND LUXURY BATH. NEWER WINDOWS, FINISHED BMT, ROOF, MECHANICALS, CARPET & MORE. POOL, ELEMENTARY & MIDDLE SCHOOL IN SUBDIVISION. MILE TO I-88 & TRAIN. HURRY!
Property Specifics
| Single Family | |
| — | |
| Georgian | |
| 1985 | |
| Full, English | |
| Aluminum Siding, Brick | |
| Asphalt | |
| — | |
| No | |
| — |
| Du Page | |
| Brookdale | |
| 0 / Not Applicable | |
| None | |
| Lake Michigan | |
| Public Sewer | |
| Central Air | |
| Natural Gas, Forced Air | |
| 07890327 | |
| 0710211003 |
Nearby Schools
| NAME: | DISTRICT: | DISTANCE: | |
|---|---|---|---|
|
Grade School
Brookdale Elementary School |
204 | — | |
|
Middle School
Hill Middle School |
204 | Not in DB | |
|
High School
Metea Valley High School |
204 | Not in DB | |
Property History
| DATE: | EVENT: | PRICE: | SOURCE: |
|---|---|---|---|
| 2 Jul, 2008 | Sold | $385,000 | MRED MLS |
| 8 May, 2008 | Under contract | $407,000 | MRED MLS |
| 14 Apr, 2008 | Listed for sale | $407,000 | MRED MLS |
| 14 Oct, 2011 | Sold | $367,000 | MRED MLS |
| 11 Sep, 2011 | Under contract | $384,000 | MRED MLS |
| 26 Aug, 2011 | Listed for sale | $384,000 | MRED MLS |
Sorry, we are updating photos, please update this page in 15 minutes
Room Specifics
All Bedroom Info:
Total Bedrooms: 4
Bedrooms Above Ground: 4
Bedrooms Below Ground: 0
Total Bedrooms: 4
Bedrooms Above Ground: 4
Bedrooms Below Ground: 0
Second Bedroom Info:
Dimensions: —
Location: —Dimensions: —
Floor Type: Carpet
Third Bedroom Info:
Dimensions: —
Location: —Dimensions: —
Floor Type: Carpet
Fourth Bedroom Info:
Dimensions: —
Location: —Dimensions: —
Floor Type: Carpet
Bathroom Info:
Full Bathrooms: 3
Partial Bathrooms: 1Full Bathrooms: 3
Bathroom Amenities: Whirlpool, Separate Shower, Double Sink
Bathroom in Basement: 0
Dining Room Info:
Dimensions: —
Location: —Dimensions: —
Floor Type: Carpet
Kitchen Info:
Dimensions: —
Location: —Dimensions: —
Floor Type: Hardwood
Features: Eating Area-Table Space, Island, Pantry-Closet
Laundry Room Info:
Dimensions: —
Location: —Dimensions: —
Floor Type: Ceramic Tile
Living Room Info:
Dimensions: —
Location: —Dimensions: —
Floor Type: Carpet
Family Room Info:
Dimensions: —
Location: —Dimensions: —
Floor Type: Hardwood
Additional Rooms Info:
Rooms: Den, Exercise Room, Recreation Room, Storage
Basement: Full, EnglishRooms: Den, Exercise Room, Recreation Room, Storage
Other Specifics
| 2 | |
| Concrete Perimeter | |
| Garage | |
| — | |
| — | |
| — | |
| Deck, Storms/Screens | |
| Landscaped, Park Adjacent, Wooded | |
| 70 X 120 | |
| Full | |
| Full | |
| Skylight(s), Hardwood Floors, First Floor Bedroom, First Floor Laundry | |
| Range, Microwave, Dishwasher, Refrigerator, Disposal, Stainless Steel Appliance(s) | |
| Not in DB | |
| Pool, Tennis Courts, Sidewalks, Street Lights | |
| — | |
| Attached Fireplace Doors/Screen, Gas Log |
Tax History
| Year | Property Taxes |
|---|---|
| 2008 | $7,130 |
| 2011 | $8,255 |
Contact Agent
Nearby Similar Homes


Nearby Sold Comparables

1567 Abbotsford Drive, Naperville, Illinois 60563

Sold
$427,500
4 beds / 2.1 baths / 2,400 ft2
Single Family / Built: 1988
5341
Contact Agent
Listing Provided By
Coldwell Banker Residential
