

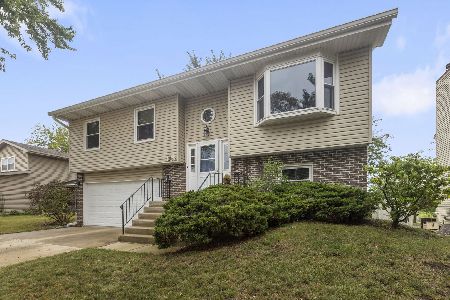
1572 Brookside Drive, Hoffman Estates, Illinois 60169
Subdivision > Moon Lake


$296,000
|
Sold
|
|
| Status: | Closed |
| Sqft: | 1,651 |
| Cost/Sqft: | $180 |
| Beds: | 3 |
| Baths: | 2 |
| Year Built: | 1979 |
| Property Taxes: | $7,420 |
| Days On Market: | 2077 |
| Lot Size: | 0,13 |
Description
Nicely updated kitchen features newer cabinets, appliances and granite counters. Breakfast bar. Sun drench living room with updated bow window. Updated main bath with double sink. Three bedrooms and two baths. Hugh family room with fireplace and sliding doors that open to a covered patio. Two car garage. Large yard. Roof 2014. Furnance 2017. A/C unit 2007. District 54 and 211 schools. Excellent location near expressway.
Property Specifics
| Single Family | |
| — | |
| — | |
| 1979 | |
| Partial, Walkout | |
| Stone | |
| Asphalt | |
| BIRCHWOOD | |
| No | |
| 0.13 |
| Cook | |
| Moon Lake | |
| — / Not Applicable | |
| None | |
| Lake Michigan | |
| Public Sewer | |
| Central Air | |
| Natural Gas, Forced Air | |
| 11004004 | |
| 07083000450000 |
Nearby Schools
| NAME: | DISTRICT: | DISTANCE: | |
|---|---|---|---|
|
Grade School
Neil Armstrong Elementary School |
54 | — | |
|
Middle School
Eisenhower Junior High School |
54 | Not in DB | |
|
High School
Hoffman Estates High School |
211 | Not in DB | |
Property History
| DATE: | EVENT: | PRICE: | SOURCE: |
|---|---|---|---|
| 24 Jul, 2008 | Sold | $282,000 | MRED MLS |
| 2 Jun, 2008 | Under contract | $299,900 | MRED MLS |
| — | Last price change | $312,900 | MRED MLS |
| 1 Oct, 2007 | Listed for sale | $312,900 | MRED MLS |
| 28 Feb, 2015 | Under contract | $0 | MRED MLS |
| 27 Jan, 2015 | Listed for sale | $0 | MRED MLS |
| 13 Apr, 2021 | Sold | $296,000 | MRED MLS |
| 10 Mar, 2021 | Under contract | $297,500 | MRED MLS |
| 25 Feb, 2021 | Listed for sale | $297,500 | MRED MLS |


Room Specifics
All Bedroom Info:
Total Bedrooms: 3
Bedrooms Above Ground: 3
Bedrooms Below Ground: 0
Total Bedrooms: 3
Bedrooms Above Ground: 3
Bedrooms Below Ground: 0
Second Bedroom Info:
Dimensions: —
Location: —Dimensions: —
Floor Type: Carpet
Third Bedroom Info:
Dimensions: —
Location: —Dimensions: —
Floor Type: Carpet
Bathroom Info:
Full Bathrooms: 2
Partial Bathrooms: 0Full Bathrooms: 2
Bathroom Amenities: —
Bathroom in Basement: 1
Dining Room Info:
Dimensions: —
Location: —Dimensions: —
Floor Type: Carpet
Kitchen Info:
Dimensions: —
Location: —Dimensions: —
Floor Type: Hardwood
Laundry Room Info:
Dimensions: —
Location: —Dimensions: —
Floor Type: Vinyl
Living Room Info:
Dimensions: —
Location: —Dimensions: —
Floor Type: Carpet
Family Room Info:
Dimensions: —
Location: —Dimensions: —
Floor Type: Wood Laminate
Additional Rooms Info:
Rooms: No additional rooms
Basement: Partial, WalkoutRooms: No additional rooms
Other Specifics
| 2 | |
| Concrete Perimeter | |
| Garage | |
| — | |
| — | |
| — | |
| Deck, Patio | |
| Corner Lot, Cul-De-Sac | |
| 39X73X40X100X86 | |
| — | |
| None | |
| Wood Laminate Floors | |
| Range, Microwave, Dishwasher, Refrigerator, Washer, Dryer, Disposal, Stainless Steel Appliance(s) | |
| Not in DB | |
| — | |
| — | |
| Wood Burning, Attached Fireplace Doors/Screen |
Tax History
| Year | Property Taxes |
|---|---|
| 2008 | $2,254 |
| 2021 | $7,420 |
Contact Agent
Nearby Similar Homes
1965 Crescent Lane, Hoffman Estates, Illinois 60169
For Sale
$424,900
4 beds / 2.0 baths / 2,122 ft2
Single Family / Built: 1987
47
Nearby Sold Comparables
1576 Brookside Drive, Hoffman Estates, Illinois 60169

Sold
$285,000
4 beds / 3.0 baths / 2,128 ft2
Single Family / Built: 1983
4338
1574 Brookside Drive, Hoffman Estates, Illinois 60169
Sold
$329,900
5 beds / 3.0 baths / 1,870 ft2
Single Family / Built: 1980
2588
1559 Brookside Drive, Hoffman Estates, Illinois 60169

Sold
$360,000
4 beds / 2.1 baths / 1,991 ft2
Single Family / Built: 1980
2042
1569 Brookside Drive, Hoffman Estates, Illinois 60169

Sold
$299,000
4 beds / 2.0 baths / 2,128 ft2
Single Family / Built: 1981
2265
Contact Agent
Listing Provided By
RE/MAX Suburban
