

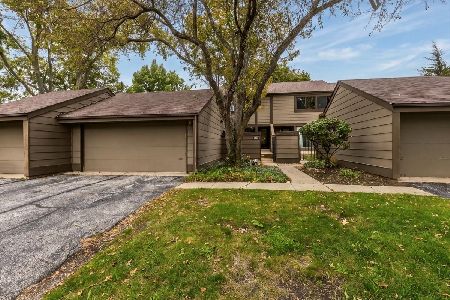
1572 Kirkwood Drive, Geneva, Illinois 60134
Subdivision > Kirkwood
Sorry, we are updating photos, please update this page in 15 minutes
$247,500
|
Sold
|
|
| Status: | Closed |
| Sqft: | 2,778 |
| Cost/Sqft: | $94 |
| Beds: | 3 |
| Baths: | 4 |
| Year Built: | 1978 |
| Property Taxes: | $5,088 |
| Days On Market: | 5510 |
| Lot Size: | 0,00 |
Description
Magnificant home throughout. Exquisite gourmet kitchen. Vaulted ceiling in family room with skylights. Tasteful granite in kitchen and baths, high end cabinetry thru-out, SS appliances, maple floors downstairs, brazilian cherry in master. Full finished walkout lower level leading to a secluded patio. New windows, furnace, AC. Close to Bike path, Downtown, Metra and I-88. Pool, tennis, clubhouse. Move in today.
Property Specifics
| Condos/Townhomes | |
| 2 | |
| — | |
| 1978 | |
| Full, Walkout | |
| Cedar | |
| Asphalt | |
| — | |
| No | |
| — |
| Kane | |
| Kirkwood | |
| 245 / Monthly | |
| Clubhouse, Pool, Exterior Maintenance, Lawn Care | |
| Public | |
| Public Sewer | |
| Central Air | |
| Natural Gas, Forced Air | |
| 07921599 | |
| 1201151034 |
Property History
| DATE: | EVENT: | PRICE: | SOURCE: |
|---|---|---|---|
| 14 Sep, 2007 | Sold | $249,000 | MRED MLS |
| 27 Aug, 2007 | Under contract | $249,900 | MRED MLS |
| — | Last price change | $269,900 | MRED MLS |
| 27 Mar, 2007 | Listed for sale | $299,900 | MRED MLS |
| 1 Feb, 2012 | Sold | $247,500 | MRED MLS |
| 23 Dec, 2011 | Under contract | $259,900 | MRED MLS |
| — | Last price change | $269,900 | MRED MLS |
| 10 Oct, 2011 | Listed for sale | $279,900 | MRED MLS |
| 19 May, 2016 | Sold | $286,000 | MRED MLS |
| 4 Apr, 2016 | Under contract | $299,900 | MRED MLS |
| 9 Mar, 2016 | Listed for sale | $299,900 | MRED MLS |
Sorry, we are updating photos, please update this page in 15 minutes
Room Specifics
All Bedroom Info:
Total Bedrooms: 3
Bedrooms Above Ground: 3
Bedrooms Below Ground: 0
Total Bedrooms: 3
Bedrooms Above Ground: 3
Bedrooms Below Ground: 0
Second Bedroom Info:
Dimensions: —
Location: —Dimensions: —
Floor Type: Carpet
Third Bedroom Info:
Dimensions: —
Location: —Dimensions: —
Floor Type: Carpet
Bathroom Info:
Full Bathrooms: 4
Partial Bathrooms: 1Full Bathrooms: 4
Bathroom Amenities: —
Bathroom in Basement: 1
Dining Room Info:
Dimensions: —
Location: —Dimensions: —
Floor Type: Hardwood
Kitchen Info:
Dimensions: —
Location: —Dimensions: —
Floor Type: Hardwood
Features: Eating Area-Breakfast Bar, Eating Area-Table Space, Pantry-Closet
Living Room Info:
Dimensions: —
Location: —Dimensions: —
Floor Type: Hardwood
Family Room Info:
Dimensions: —
Location: —Dimensions: —
Floor Type: Carpet
Additional Rooms Info:
Rooms: No additional rooms
Basement: Full, WalkoutRooms: No additional rooms
Other Specifics
| 2 | |
| Concrete Perimeter | |
| Garage | |
| — | |
| — | |
| — | |
| Deck, Patio, Tennis Court(s), In Ground Pool, Storms/Screens | |
| Wooded | |
| COMMON | |
| — | |
| Full | |
| Vaulted/Cathedral Ceilings, Skylight(s), Bar-Wet, Hardwood Floors, Second Floor Laundry, Storage | |
| Range, Microwave, Dishwasher, Refrigerator, Bar Fridge, Washer, Dryer, Disposal | |
| Not in DB | |
| — | |
| Party Room, Pool, Tennis Court(s) | |
| — |
Tax History
| Year | Property Taxes |
|---|---|
| 2007 | $4,681 |
| 2012 | $5,088 |
| 2016 | $6,546 |
Contact Agent
Nearby Similar Homes
1406 Charleston Court, Geneva, Illinois 60134
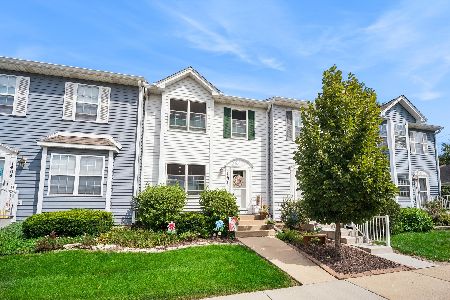
For Sale
$355,900
3 beds / 2.1 baths / 2,051 ft2
Condos/Townhomes / Built: 1995
22
1653 Delaware Court, Geneva, Illinois 60134
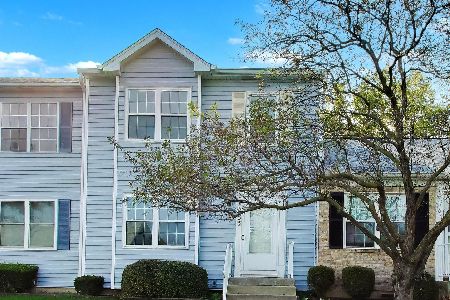
For Sale
$315,000
2 beds / 2.2 baths / 1,447 ft2
Condos/Townhomes / Built: 1991
23
1342 Arlington Court, Geneva, Illinois 60134
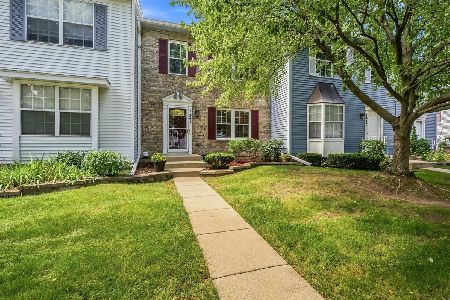
For Sale
$315,000
3 beds / 2.1 baths / 1,376 ft2
Condos/Townhomes / Built: 1990
24
1213 Koster Court, Geneva, Illinois 60134
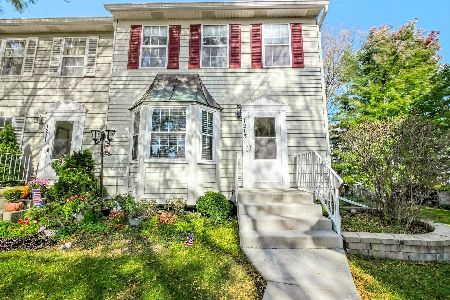
For Sale
$324,900
2 beds / 3.1 baths / 1,376 ft2
Condos/Townhomes / Built: 1992
25
175 Glengarry Drive, Geneva, Illinois 60134
For Sale
$279,000
3 beds / 1.1 baths / 1,388 ft2
Condos/Townhomes / Built: 1977
29



Contact Agent
Listing Provided By
Sevenoaks Realty
