

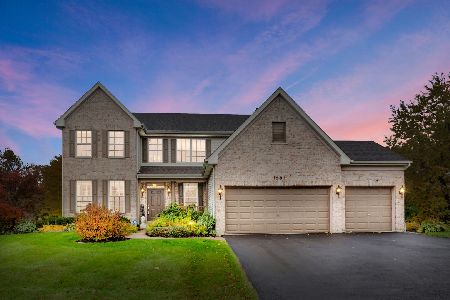
1572 Southgate Court, Bartlett, Illinois 60103
Subdivision > Woodland Hills
Sorry, we are updating photos, please update this page in 15 minutes
$368,000
|
Sold
|
|
| Status: | Closed |
| Sqft: | 3,191 |
| Cost/Sqft: | $118 |
| Beds: | 4 |
| Baths: | 3 |
| Year Built: | 2000 |
| Property Taxes: | $12,907 |
| Days On Market: | 4639 |
| Lot Size: | 0,60 |
Description
Spacious Home w/ 4Br plus Loft! Eat-In Kitchen w/ Island, 42" Cabinetry, & SS Appliances. Features 2 Story Foyer, Gleaming Hardwood, Convenient 1st Fl Den, & Abundance of Windows! Mater Suite includes French Doors, Tray Ceiling, Huge Bathroom w/ Separate Vanities, Whirlpool Tub, & Spacious Walk-in Closet! Huge, Unfinished Walkout Basement w/ Bathroom Rough-in. Largest Lot in Neighborhood & Backs to a pond! Short Sale
Property Specifics
| Single Family | |
| — | |
| Prairie | |
| 2000 | |
| Full, Walkout | |
| EIFS (e.g. Dryvit). | |
| Asphalt | |
| CUSTOM | |
| Yes | |
| 0.6 |
| Du Page | |
| Woodland Hills | |
| 350 / Annual | |
| Insurance | |
| Public | |
| Public Sewer, Sewer-Storm | |
| Central Air | |
| Natural Gas, Forced Air | |
| 08546791 | |
| 0116409012 |
Nearby Schools
| NAME: | DISTRICT: | DISTANCE: | |
|---|---|---|---|
|
Grade School
Wayne Elementary School |
46 | — | |
|
Middle School
Kenyon Woods Middle School |
46 | Not in DB | |
|
High School
South Elgin High School |
46 | Not in DB | |
Property History
| DATE: | EVENT: | PRICE: | SOURCE: |
|---|---|---|---|
| 18 Aug, 2014 | Sold | $368,000 | MRED MLS |
| 1 Apr, 2014 | Under contract | $375,000 | MRED MLS |
| — | Last price change | $389,900 | MRED MLS |
| 28 Feb, 2014 | Listed for sale | $389,900 | MRED MLS |
Sorry, we are updating photos, please update this page in 15 minutes
Room Specifics
All Bedroom Info:
Total Bedrooms: 4
Bedrooms Above Ground: 4
Bedrooms Below Ground: 0
Total Bedrooms: 4
Bedrooms Above Ground: 4
Bedrooms Below Ground: 0
Second Bedroom Info:
Dimensions: —
Location: —Dimensions: —
Floor Type: Carpet
Third Bedroom Info:
Dimensions: —
Location: —Dimensions: —
Floor Type: Carpet
Fourth Bedroom Info:
Dimensions: —
Location: —Dimensions: —
Floor Type: Carpet
Bathroom Info:
Full Bathrooms: 3
Partial Bathrooms: 1Full Bathrooms: 3
Bathroom Amenities: Whirlpool, Separate Shower, Double Sink
Bathroom in Basement: 0
Dining Room Info:
Dimensions: —
Location: —Dimensions: —
Floor Type: Hardwood
Kitchen Info:
Dimensions: —
Location: —Dimensions: —
Floor Type: Hardwood
Features: Eating Area-Table Space, Island, Pantry-Butler, Pantry-Closet
Laundry Room Info:
Dimensions: —
Location: —Dimensions: —
Floor Type: Vinyl
Living Room Info:
Dimensions: —
Location: —Dimensions: —
Floor Type: Hardwood
Family Room Info:
Dimensions: —
Location: —Dimensions: —
Floor Type: Hardwood
Additional Rooms Info:
Rooms: Loft, Office
Basement: Full, WalkoutRooms: Loft, Office
Other Specifics
| 3 | |
| Concrete Perimeter | |
| Garage | |
| — | |
| — | |
| — | |
| Deck, Porch, Brick Paver Patio, Above Ground Pool | |
| Cul-De-Sac, Fenced Yard, Lake Front, Landscaped, Water View, Rear of Lot | |
| 55X209X44X170X172 | |
| — | |
| Full | |
| Vaulted/Cathedral Ceilings, Hardwood Floors, First Floor Laundry | |
| Double Oven, Range, Microwave, Dishwasher, Disposal, Stainless Steel Appliance(s) | |
| Not in DB | |
| Sidewalks, Street Lights, Street Paved | |
| — | |
| Wood Burning, Gas Log |
Tax History
| Year | Property Taxes |
|---|---|
| 2014 | $12,907 |
Contact Agent
Nearby Similar Homes
Nearby Sold Comparables
1578 Southgate Court, Bartlett, Illinois 60103

Sold
$424,900
5 beds / 2.1 baths / 3,100 ft2
Single Family / Built: 2001
4489
5N255 Heritage Court, Wayne, Illinois 60184
Sold
$424,000
4 beds / 2.1 baths / 2,800 ft2
Single Family / Built: 1986
4431
Contact Agent
Listing Provided By
RE/MAX Suburban
