

1581 Hinterlong Lane, Naperville, Illinois 60563


$425,900
|
Sold
|
|
| Status: | Closed |
| Sqft: | 2 |
| Cost/Sqft: | $212,950 |
| Beds: | 4 |
| Baths: | 3 |
| Year Built: | 1990 |
| Property Taxes: | $8,717 |
| Days On Market: | 1847 |
| Lot Size: | 0,17 |
Description
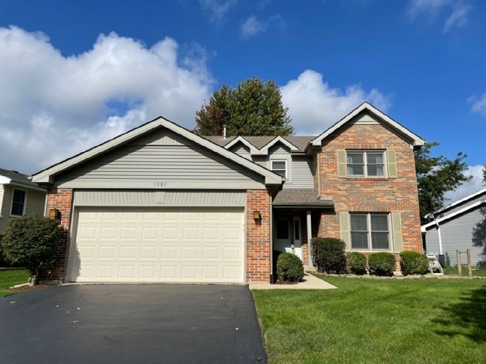
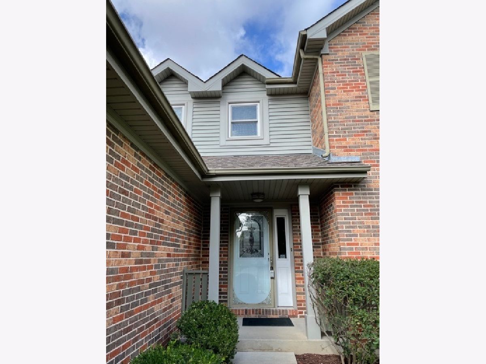
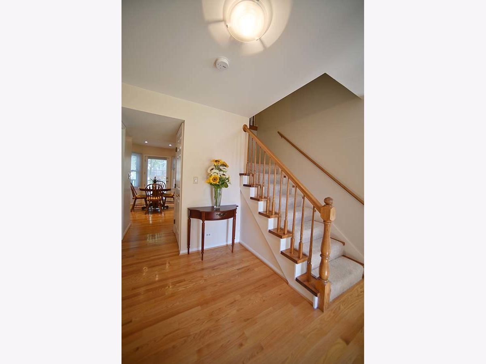
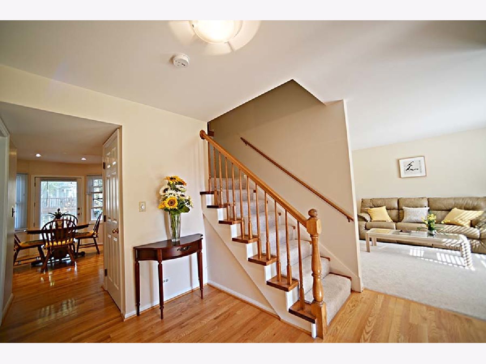
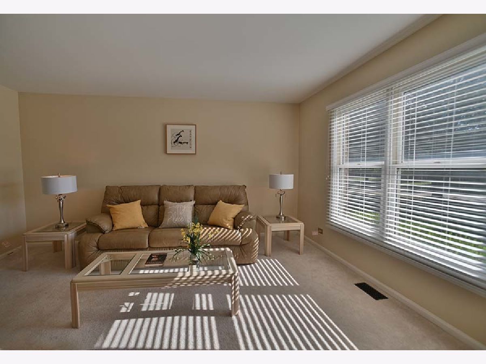
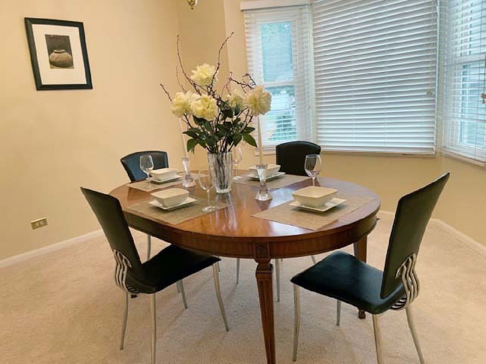
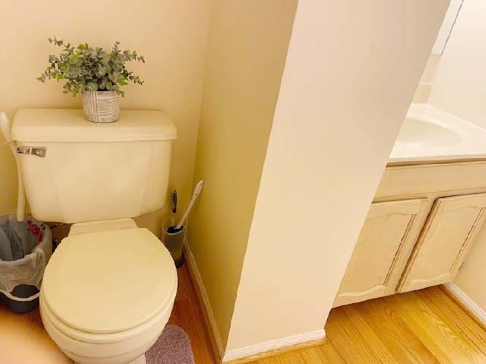
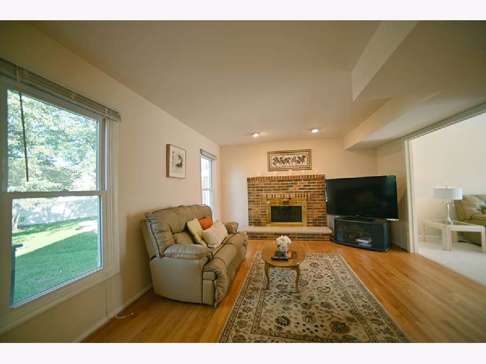
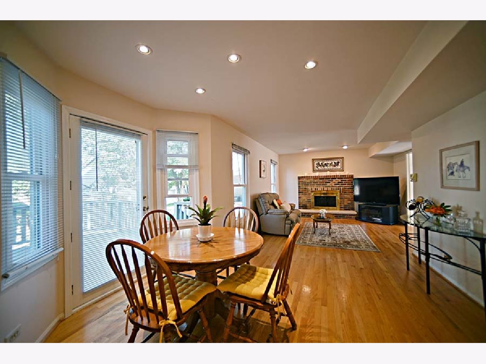
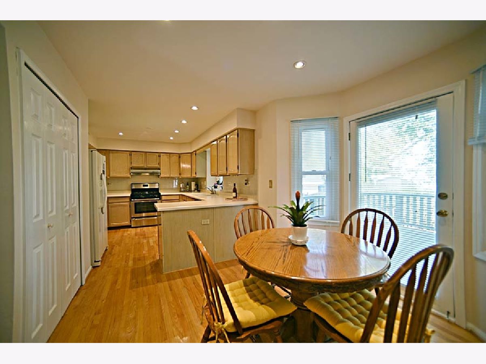
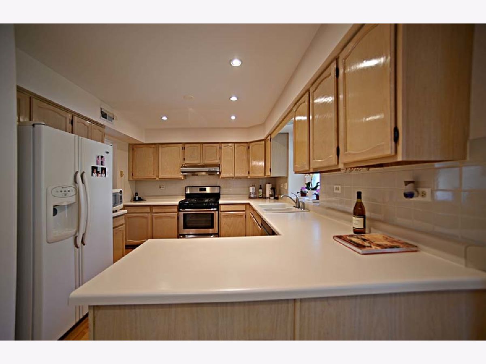
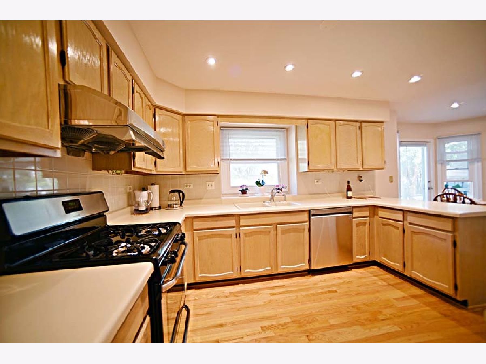
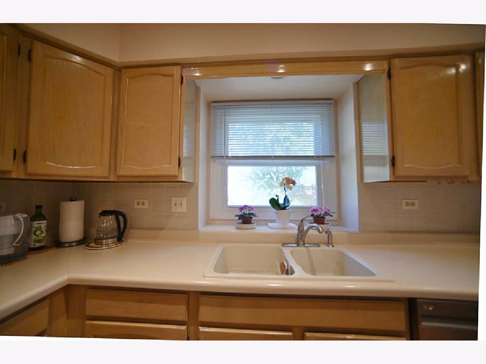
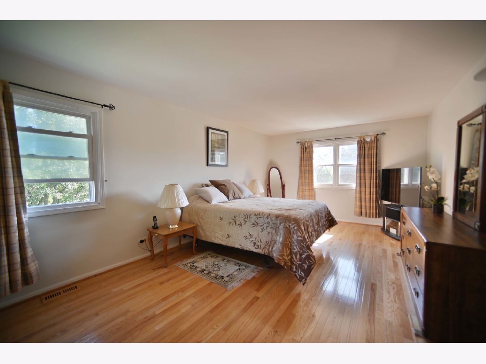
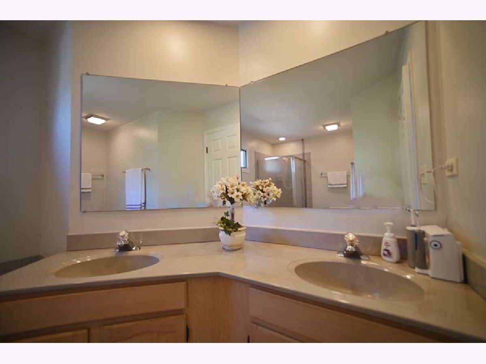
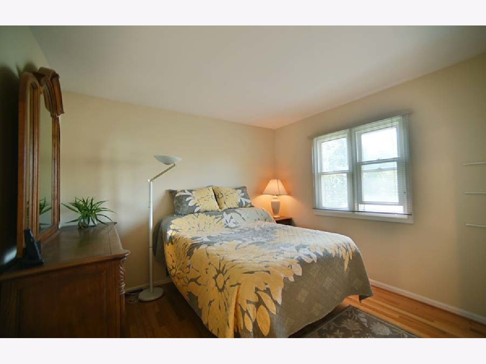
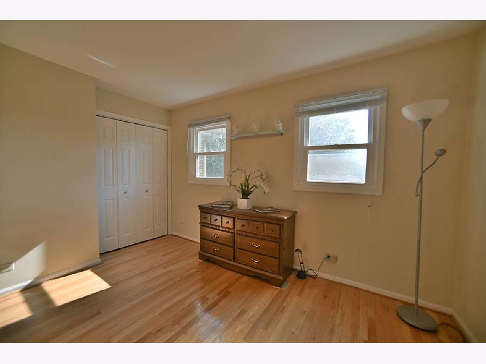
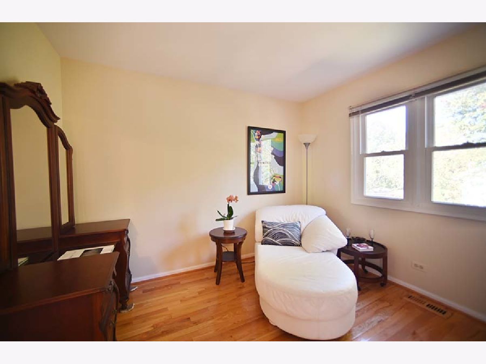
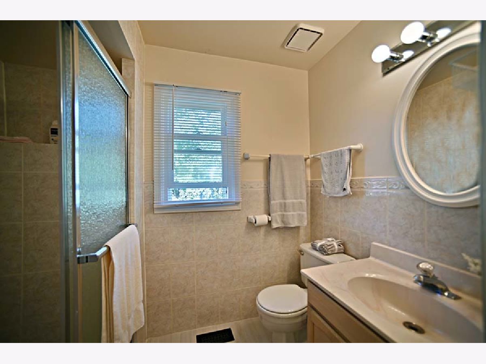
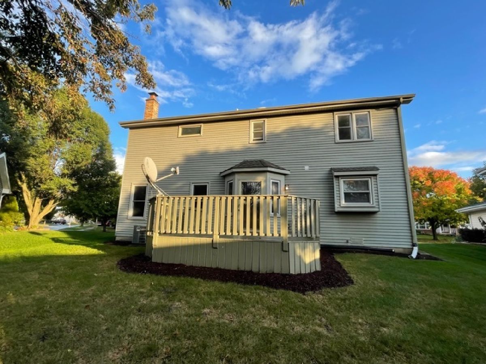
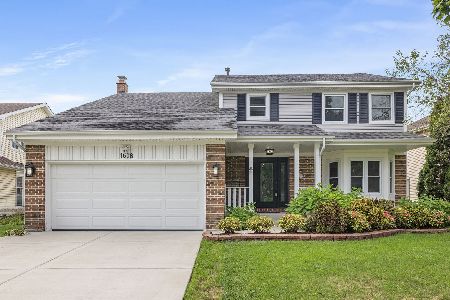
*Hard to find such a beautiful brick & aluminum home in mint condition *Solid hardwood floor in Family room, Kitchen, powder room, Breakfast room with bay window to a large deck *Hardwood floor are also in the upstair hallway & all 4 Bedrooms *Spacious Master bedroom has walk-in closet *Master bathroom features double bowl vanity, soaking tub & separate shower *Hall bath room has brand new ceramic floor tile with shower *One of the largest pie shape lot in the Subdivision with gorgeous professional landscaping *You will love to seeing spring lilacs blossoming - in your backyard *Pool, tennis, elementary and middle schools are all in walking distance *Only a mile to the Metra and I-88. *Welcome quick closing *You choose the date we close*
Property Specifics
| Single Family | |
| — | |
| — | |
| 1990 | |
| Full | |
| Aluminum Siding, Brick | |
| Asphalt | |
| — | |
| No | |
| 0.17 |
| Du Page | |
| Brookdale | |
| 0 / Not Applicable | |
| None | |
| Lake Michigan | |
| Public Sewer | |
| Central Air | |
| Natural Gas | |
| 11244063 | |
| 0715205019 |
Nearby Schools
| NAME: | DISTRICT: | DISTANCE: | |
|---|---|---|---|
|
Grade School
Brookdale Elementary School |
204 | — | |
|
Middle School
Hill Middle School |
204 | Not in DB | |
|
High School
Metea Valley High School |
204 | Not in DB | |
Property History
| DATE: | EVENT: | PRICE: | SOURCE: |
|---|---|---|---|
| 22 Nov, 2021 | Sold | $425,900 | MRED MLS |
| 12 Oct, 2021 | Under contract | $425,900 | MRED MLS |
| 12 Oct, 2021 | Listed for sale | $425,900 | MRED MLS |
Room Specifics
Total Bedrooms: 4
Bedrooms Above Ground: 4
Bedrooms Below Ground: 0
Dimensions: —
Floor Type: Hardwood
Dimensions: —
Floor Type: Hardwood
Dimensions: —
Floor Type: Hardwood
Full Bathrooms: 3
Bathroom Amenities: Separate Shower, Double Sink
Bathroom in Basement: 0
Dimensions: —
Floor Type: Carpet
Dimensions: —
Floor Type: Hardwood
Features: Eating Area-Table Space, Pantry-Closet
Dimensions: —
Floor Type: Other
Dimensions: —
Floor Type: Carpet
Dimensions: —
Floor Type: Hardwood
Rooms: Eating Area, Walk In Closet
Other Specifics
| 2 | |
| Concrete Perimeter | |
| Garage | |
| — | |
| — | |
| — | |
| Deck, Storms/Screens | |
| Landscaped, Mature Trees, Outdoor Lighting, Pie Shaped Lot, Sidewalks, Streetlights | |
| 36.93 X 105 X 54X105 | |
| Full,Unfinished | |
| Full | |
| Vaulted/Cathedral Ceilings, Skylight(s), Hardwood Floors, First Floor Laundry, Walk-In Closet(s), Open Floorplan, Special Millwork | |
| Range, Dishwasher, Refrigerator, Washer, Dryer, Disposal, Range Hood, Gas Cooktop, Range Hood | |
| Not in DB | |
| Park, Pool, Tennis Court(s), Lake, Curbs, Sidewalks, Street Lights, Street Paved | |
| — | |
| Attached Fireplace Doors/Screen, Gas Log, Gas Starter |
Tax History
| Year | Property Taxes |
|---|---|
| 2021 | $8,717 |
Contact Agent
Nearby Sold Comparables

Contact Agent
Listing Provided By
RE/MAX Action
