

1581 Roanoke Court, Long Grove, Illinois 60047
Subdivision > Country Club Estates
Sorry, we are updating photos, please update this page in 15 minutes
$632,000
|
Sold
|
|
| Status: | Closed |
| Sqft: | 4,080 |
| Cost/Sqft: | $159 |
| Beds: | 4 |
| Baths: | 5 |
| Year Built: | 1989 |
| Property Taxes: | $16,945 |
| Days On Market: | 4858 |
| Lot Size: | 1,00 |
Description
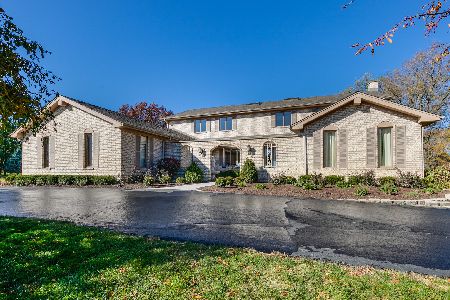
This lovely brick home is situated on the 15th hole of The Grove Country Club. Sunlight streams from walls of windows in the 2-story family room. The gourmet kitchen has stainless appliances and an octagonal eating area which opens to a solid wood deck and stunning view. The master suite features a tandem sitting room, ultra bath with built-in speakers and a large walk-in closet. Award-winning Stevenson HS district.
Property Specifics
| Single Family | |
| — | |
| — | |
| 1989 | |
| Partial, English | |
| Brick | |
| Shake | |
| CUSTOM | |
| No | |
| 1 |
| Lake | |
| Country Club Estates | |
| 50 / Annual | |
| Other | |
| Private Well | |
| Septic-Private | |
| Central Air, Zoned | |
| Natural Gas, Forced Air, Zoned | |
| 08388489 | |
| 15311030090000 |
Nearby Schools
| NAME: | DISTRICT: | DISTANCE: | |
|---|---|---|---|
|
Grade School
Kildeer Countryside Elementary S |
96 | — | |
|
Middle School
Woodlawn Middle School |
96 | Not in DB | |
|
High School
Adlai E Stevenson High School |
125 | Not in DB | |
Property History
| DATE: | EVENT: | PRICE: | SOURCE: |
|---|---|---|---|
| 4 Sep, 2013 | Sold | $632,000 | MRED MLS |
| 16 Jul, 2013 | Under contract | $650,000 | MRED MLS |
| 8 Jul, 2013 | Listed for sale | $650,000 | MRED MLS |
Sorry, we are updating photos, please update this page in 15 minutes
Room Specifics
All Bedroom Info:
Total Bedrooms: 4
Bedrooms Above Ground: 4
Bedrooms Below Ground: 0
Total Bedrooms: 4
Bedrooms Above Ground: 4
Bedrooms Below Ground: 0
Second Bedroom Info:
Dimensions: —
Location: —Dimensions: —
Floor Type: Carpet
Third Bedroom Info:
Dimensions: —
Location: —Dimensions: —
Floor Type: Carpet
Fourth Bedroom Info:
Dimensions: —
Location: —Dimensions: —
Floor Type: Carpet
Bathroom Info:
Full Bathrooms: 5
Partial Bathrooms: 1Full Bathrooms: 5
Bathroom Amenities: Whirlpool, Separate Shower
Bathroom in Basement: 0
Dining Room Info:
Dimensions: —
Location: —Dimensions: —
Floor Type: Carpet
Kitchen Info:
Dimensions: —
Location: —Dimensions: —
Floor Type: Hardwood
Features: Eating Area-Breakfast Bar, Eating Area-Table Space, Island
Laundry Room Info:
Dimensions: —
Location: —Dimensions: —
Floor Type: Vinyl
Living Room Info:
Dimensions: —
Location: —Dimensions: —
Floor Type: Carpet
Family Room Info:
Dimensions: —
Location: —Dimensions: —
Floor Type: Carpet
Additional Rooms Info:
Rooms: Eating Area, Foyer, Library, Sitting Room, Utility Room-1st Floor
Basement: Partial, EnglishRooms: Eating Area, Foyer, Library, Sitting Room, Utility Room-1st Floor
Other Specifics
| 3 | |
| Concrete Perimeter | |
| Garage | |
| — | |
| — | |
| — | |
| Deck | |
| Cul-De-Sac, Golf Course Lot, Landscaped | |
| 218X88X121X98X98X110X49X47 | |
| Full | |
| Full | |
| Vaulted/Cathedral Ceilings, Skylight(s), Bar-Wet, Hardwood Floors, Second Floor Laundry, First Floor Full Bath | |
| Double Oven, Range, Dishwasher, High End Refrigerator, Washer, Dryer, Disposal, Stainless Steel Appliance(s) | |
| Not in DB | |
| — | |
| — | |
| Wood Burning, Gas Starter |
Tax History
| Year | Property Taxes |
|---|---|
| 2013 | $16,945 |
Contact Agent
Nearby Similar Homes
1376 Manassas Lane, Long Grove, Illinois 60047

For Sale
$960,000
5 beds / 2.1 baths / 0 ft2
Single Family / Built: 1990
5
Nearby Sold Comparables
1579 Roanoke Court, Long Grove, Illinois 60047

Sold
$599,000
4 beds / 4.1 baths / 3,824 ft2
Single Family / Built: 1986
3833
1580 Roanoke Ct, Long Grove, Illinois 60047
Sold
$998,500
5 beds / 5.0 baths / 5,046 ft2
Single Family / Built: 1988
7459
1572 Holly Court, Long Grove, Illinois 60047

Sold
$779,900
5 beds / 6.0 baths / 5,400 ft2
Single Family / Built: 1986
1923
1575 Holly Court, Long Grove, Illinois 60047

Sold
$868,000
5 beds / 4.1 baths / 4,671 ft2
Single Family / Built: 2000
2028
1550 Chickamauga Lane, Long Grove, Illinois 60047
Sold
$649,900
4 beds / 3.1 baths / 4,500 ft2
Single Family / Built: 1979
2155
1552 Chickamauga Lane, Long Grove, Illinois 60047
Sold
$463,000
4 beds / 3.1 baths / 3,800 ft2
Single Family / Built: 1988
6701
Contact Agent
Listing Provided By
Baird & Warner
