

1582 Oregon Trail, Elk Grove Village, Illinois 60007
Subdivision > Winston Grove


$299,900
|
Sold
|
|
| Status: | Closed |
| Sqft: | 1,551 |
| Cost/Sqft: | $193 |
| Beds: | 3 |
| Baths: | 2 |
| Year Built: | 1974 |
| Property Taxes: | $6,646 |
| Days On Market: | 2328 |
| Lot Size: | 0,17 |
Description
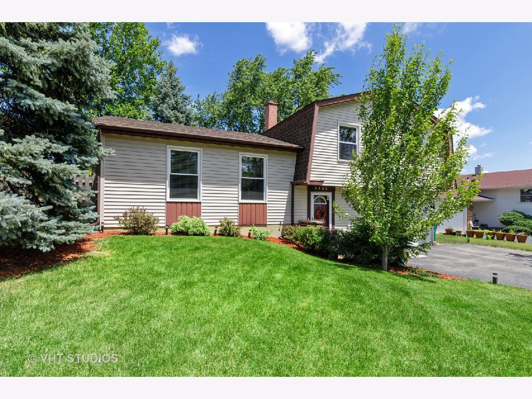
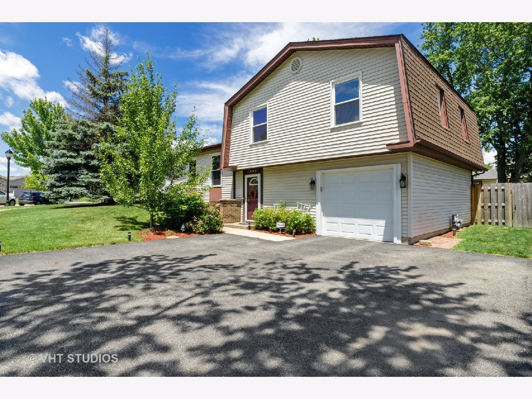
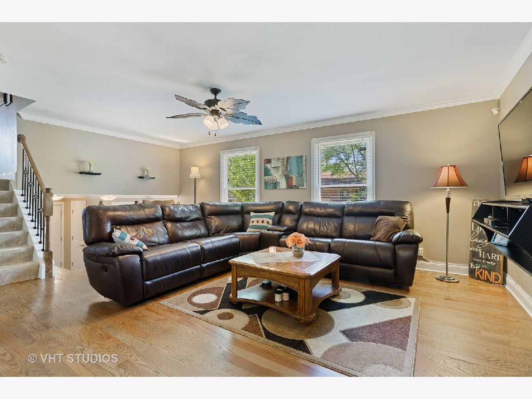
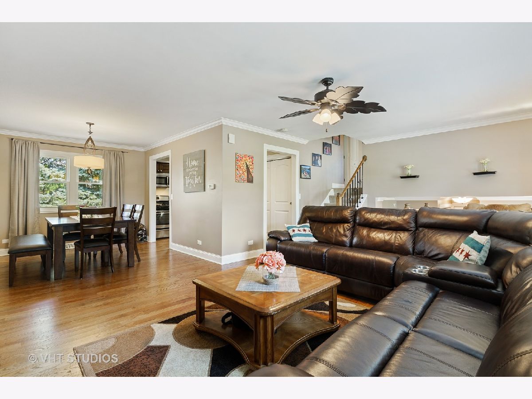
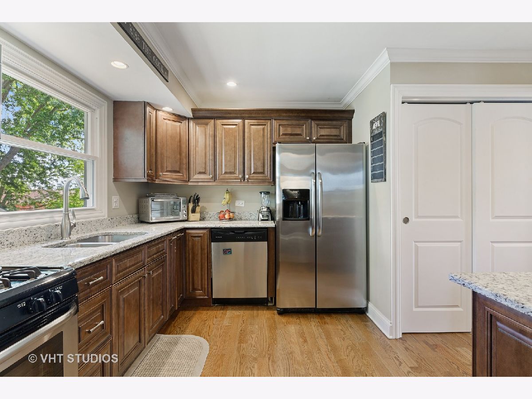
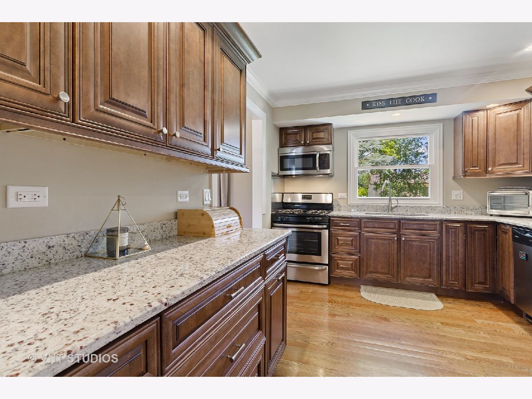
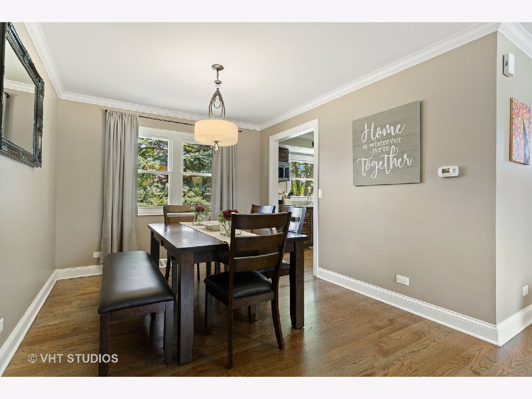
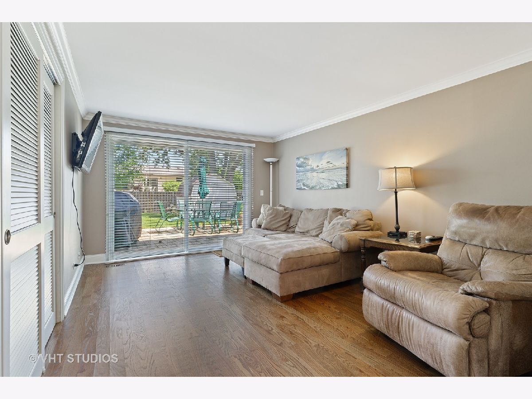
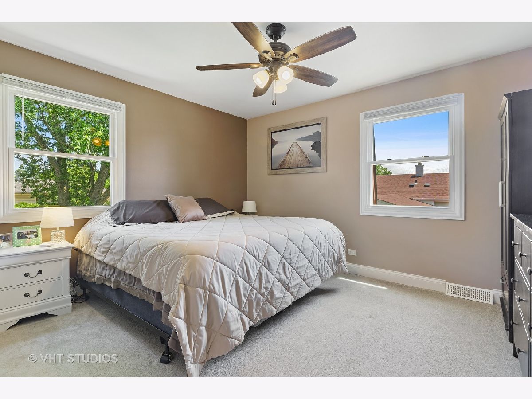
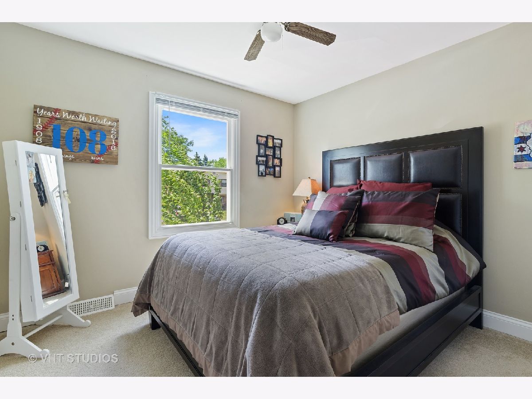
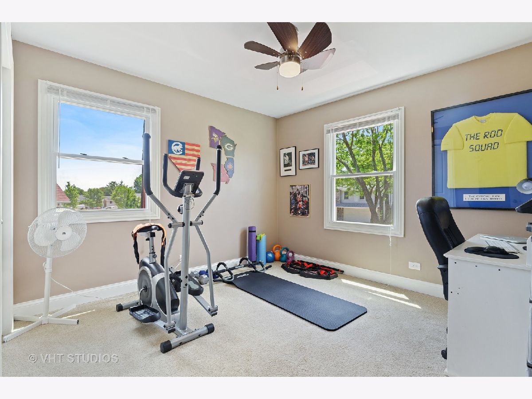
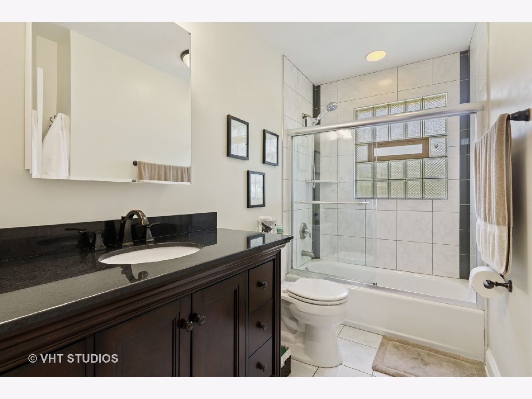
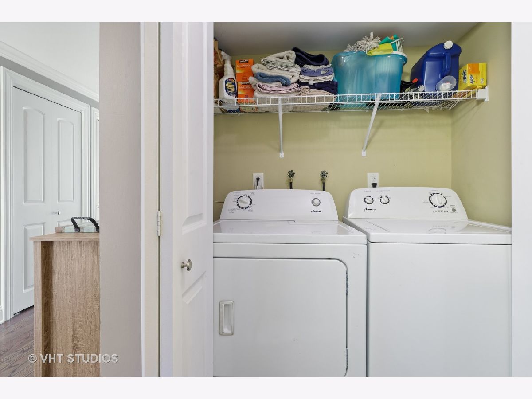
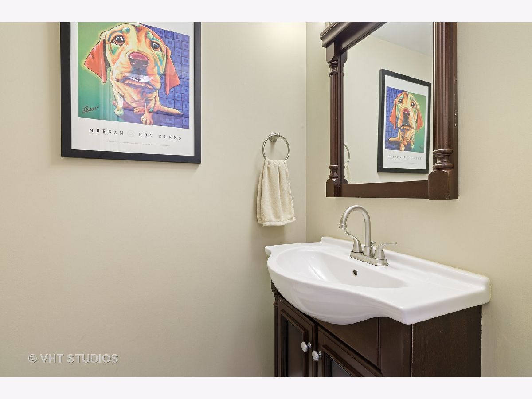
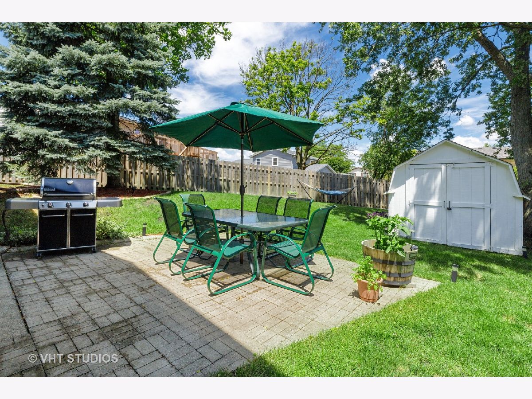
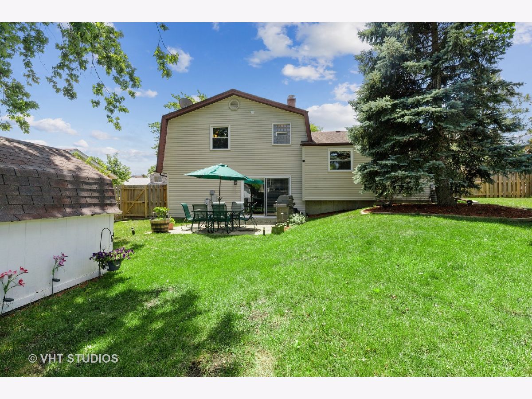
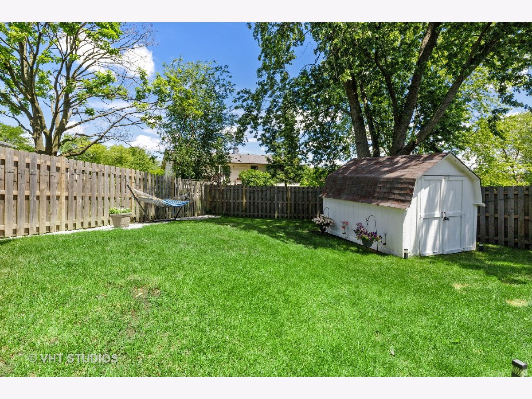
Welcome home! This gorgeous home has been exceptionally well taken care of. This newly remodeled and completely freshly painted home boasts newly renovated bathrooms, all new custom blinds through out, a full stainless steel kitchen, granite counter tops and a butler pantry. Everything has been updated - all you have to do is move in. This one has it all, the Master bedroom has large walk-in closet, lower level is the perfect walk out family room with a nice view of the newly fenced in yard and patio. Nice sized Storage shed in yard. Large apron in driveway can accommodate 4 vehicles and a freshly painted 1 car attached garage Award winning Link Elementary, Mead Jr. High and Conant HS. Don't miss this one, it will not last.
Property Specifics
| Single Family | |
| — | |
| Tri-Level | |
| 1974 | |
| None | |
| Aluminum Siding, Vinyl Siding | |
| Asphalt | |
| — | |
| No | |
| 0.17 |
| Cook | |
| Winston Grove | |
| 0 / Not Applicable | |
| None | |
| Lake Michigan | |
| Public Sewer | |
| Central Air | |
| Natural Gas | |
| 10761133 | |
| 07253090030000 |
Nearby Schools
| NAME: | DISTRICT: | DISTANCE: | |
|---|---|---|---|
|
Grade School
Adolph Link Elementary School |
54 | — | |
|
Middle School
Margaret Mead Junior High School |
54 | Not in DB | |
|
High School
J B Conant High School |
211 | Not in DB | |
Property History
| DATE: | EVENT: | PRICE: | SOURCE: |
|---|---|---|---|
| 20 Mar, 2015 | Sold | $245,000 | MRED MLS |
| 6 Feb, 2015 | Under contract | $249,000 | MRED MLS |
| — | Last price change | $254,900 | MRED MLS |
| 22 Sep, 2014 | Listed for sale | $267,000 | MRED MLS |
| 31 Aug, 2020 | Sold | $299,900 | MRED MLS |
| 3 Jul, 2020 | Under contract | $299,900 | MRED MLS |
| 26 Jun, 2020 | Listed for sale | $299,900 | MRED MLS |
Room Specifics
All Bedroom Info:
Total Bedrooms: 3
Bedrooms Above Ground: 3
Bedrooms Below Ground: 0
Total Bedrooms: 3
Bedrooms Above Ground: 3
Bedrooms Below Ground: 0
Second Bedroom Info:
Dimensions: —
Location: —Dimensions: —
Floor Type: Carpet
Third Bedroom Info:
Dimensions: —
Location: —Dimensions: —
Floor Type: Carpet
Bathroom Info:
Full Bathrooms: 2
Partial Bathrooms: 1Full Bathrooms: 2
Bathroom Amenities: —
Bathroom in Basement: 0
Dining Room Info:
Dimensions: —
Location: —Dimensions: —
Floor Type: Hardwood
Kitchen Info:
Dimensions: —
Location: —Dimensions: —
Floor Type: Hardwood
Laundry Room Info:
Dimensions: —
Location: —Dimensions: —
Floor Type: Hardwood
Living Room Info:
Dimensions: —
Location: —Dimensions: —
Floor Type: Hardwood
Family Room Info:
Dimensions: —
Location: —Dimensions: —
Floor Type: Hardwood
Additional Rooms Info:
Rooms: No additional rooms
Basement: NoneRooms: No additional rooms
Other Specifics
| 1 | |
| — | |
| Garage | |
| — | |
| — | |
| — | |
| — | |
| — | |
| 97X123.5X28.8X105 | |
| — | |
| None | |
| Hardwood Floors, Walk-In Closet(s) | |
| — | |
| Not in DB | |
| — | |
| — | |
| — |
Tax History
| Year | Property Taxes |
|---|---|
| 2015 | $5,690 |
| 2020 | $6,646 |
Contact Agent
Nearby Similar Homes
724 Arizona, Elk Grove Village, Illinois 60007
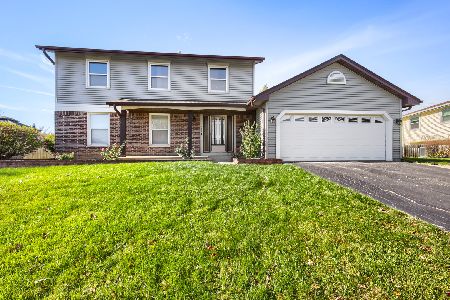
For Sale
$549,000
4 beds / 2.1 baths / 1,952 ft2
Single Family / Built: 1976
0
482 Franklin Lane, Elk Grove Village, Illinois 60007
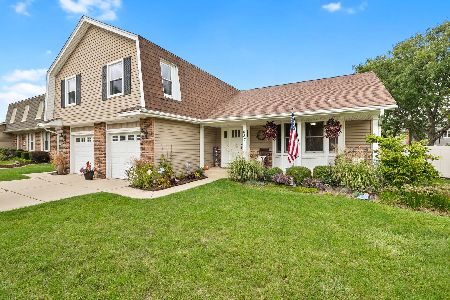
For Sale
$634,900
4 beds / 2.1 baths / 2,374 ft2
Single Family / Built: 1978
47
1578 Colorado Lane, Elk Grove Village, Illinois 60007
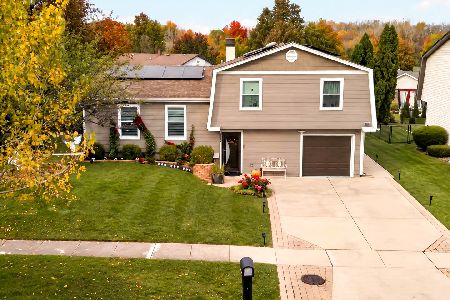
For Sale
$535,000
3 beds / 2.1 baths / 1,520 ft2
Single Family / Built: 1976
8
428 Franklin Lane, Elk Grove Village, Illinois 60007
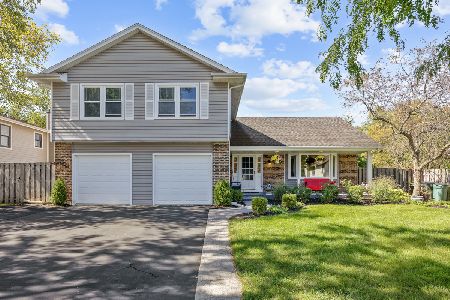
For Sale
$649,900
4 beds / 2.1 baths / 2,374 ft2
Single Family / Built: 1983
39
422 Atlantic Lane, Elk Grove Village, Illinois 60007
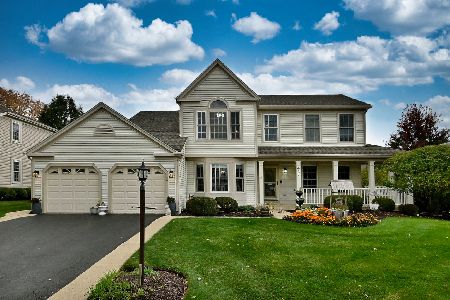
For Sale
$662,500
4 beds / 2.1 baths / 2,357 ft2
Single Family / Built: 1986
19
Nearby Sold Comparables
1582 Oregon Trail, Elk Grove Village, Illinois 60007

Sold
$249,000
3 beds / 1.1 baths / 1,520 ft2
Single Family / Built: 1974
4432
1576 Oregon Trail, Elk Grove Village, Illinois 60007
Sold
$359,900
4 beds / 3.0 baths / 2,400 ft2
Single Family / Built: 1974
4813
1581 Oregon Trail, Elk Grove Village, Illinois 60007
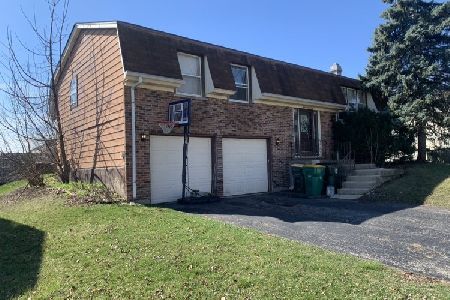
Sold
$349,000
4 beds / 2.0 baths / 1,248 ft2
Single Family / Built: 1975
969
Contact Agent
Listing Provided By
Compass
