

15909 Prairie View Court, New Lenox, Illinois 60451


$733,050
|
Sold
|
|
| Status: | Closed |
| Sqft: | 3,300 |
| Cost/Sqft: | $182 |
| Beds: | 2 |
| Baths: | 3 |
| Year Built: | 2026 |
| Property Taxes: | $0 |
| Days On Market: | 174 |
| Lot Size: | 0,00 |
Description
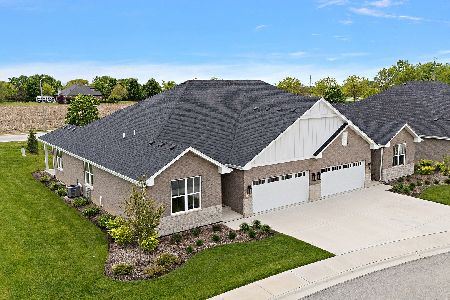
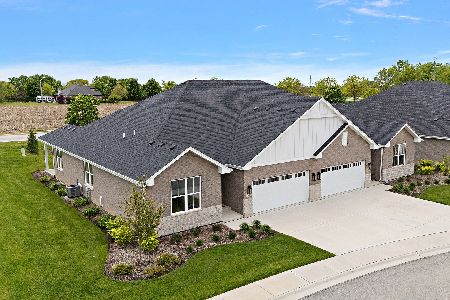
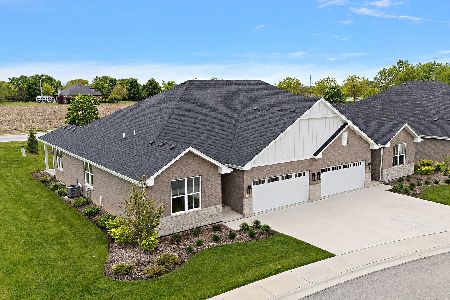
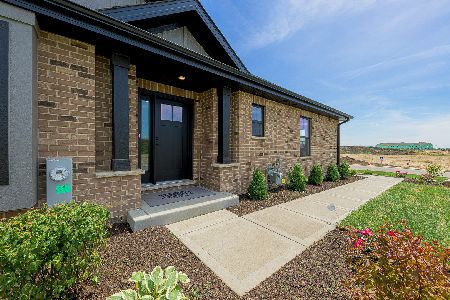
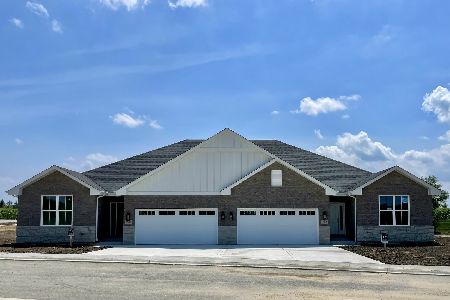
Welcome to custom RANCH living at the Villas of Prairie Ridge Estates Duplexes starting at $599,000. This unit available for immediate delivery and 10 to be completed for Spring 2027. Discover luxury, 1,900 sq. ft., single-level living in the final phase of New Lenox's premier new construction community. Each townhome features a spacious 2-bedroom, 2 full bathroom, open floor plan with a wide concrete driveway, and a 2-car front-load garage. Customize your layout, colors, and premium options. Design your dream interior with a 4-month completion timeline. Striking 12 ft ceilings, stone floor-to-ceiling fireplaces, hardwood flooring, and open staircases...endless possibilities. Primary en-suite with dual sinks, a soaker tub, a roll-in shower, and a large walk-in closet. Expand your footprint with an optional finished basement featuring 3rd bedroom, recreation area, flex room, full bath, and abundant storage. Walkout and lookout availability. Choose covered patios overlooking professionally landscaped grounds, some with pond views. Experience a strong sense of community with maintenance-free living. The pet-friendly neighborhood features Lake Michigan water, a park, 2 gazebos, bike trails, and direct access to the Hadley Walking Path. Unbeatable location, nestled in a quiet cul-de-sac setting, you are minutes away from Silver Cross Hospital, major transit via I-355, and all of the vibrant shopping, dining, and amenities New Lenox has to offer. Only 11 remaining so stop by and secure yours today!
Property Specifics
| Condos/Townhomes | |
| 1 | |
| — | |
| 2026 | |
| — | |
| — | |
| — | |
| Ranch | |
| No | |
| — |
| Will | |
| Prairie Ridge North Townhomes | |
| 250 / Monthly | |
| — | |
| — | |
| — | |
| — | |
| — | |
| 12639563 | |
| 1605323090150000 |
Nearby Schools
| NAME: | DISTRICT: | DISTANCE: | |
|---|---|---|---|
|
Grade School
William J Butler School |
33C | — | |
|
Middle School
Hadley Middle School |
33C | Not in DB | |
|
High School
Lockport Township High School |
205 | Not in DB | |
Property History
| DATE: | EVENT: | PRICE: | SOURCE: |
|---|---|---|---|
| 9 Oct, 2026 | Sold | $733,050 | MRED MLS |
| 15 Sep, 2026 | Under contract | $599,000 | MRED MLS |
| 12 May, 2026 | Listed for sale | $599,000 | MRED MLS |


Room Specifics
Total Bedrooms: 3
Bedrooms Above Ground: 2
Bedrooms Below Ground: 1
Full Bathrooms: 3
Bathroom Amenities: Separate Shower, Accessible Shower, Double Sink, Soaking Tub
Bathroom in Basement: 1
Rooms: —
Other Specifics
| 2 | |
| — | |
| — | |
| — | |
| — | |
| — | |
| — | |
| — | |
| 3104 | |
| — | |
| — | |
| — | |
| — | |
| Not in DB | |
| — | |
| — | |
| — |
Tax History
| Year | Property Taxes |
|---|
Contact Agent
Nearby Similar Homes
Nearby Sold Comparables

Contact Agent
Listing Provided By
Century 21 Circle
