

1596 Belvidere Road, Belvidere, Illinois 61008
Sorry, we are updating photos, please update this page in 15 minutes
$172,000
|
Sold
|
|
| Status: | Closed |
| Sqft: | 1,920 |
| Cost/Sqft: | $88 |
| Beds: | 3 |
| Baths: | 3 |
| Year Built: | 1966 |
| Property Taxes: | $3,488 |
| Days On Market: | 3137 |
| Lot Size: | 0,59 |
Description
Brick Home with lots of living room and storage space. This well maintained home only minutes to I-90 for easy commute. Large living room, dining room combo and updated large kitchen with breakfast bar and ceramic tile. 1st floor laundry and 1st floor family room that has full glass wall and sliding doors out to large deck with attached retractable awning. Hardwood floors in the 3 bedrooms and large master bedroom with walk in shower. Full basement with finished rec. room. 90+ furnace, whole house filter and newer windows throughout. This is top notch quality!!
Property Specifics
| Single Family | |
| — | |
| Ranch | |
| 1966 | |
| Full | |
| Vinyl Siding, Brick | |
| Asphalt | |
| — | |
| No | |
| 0.59 |
| Boone | |
| — | |
| 0 / Not Applicable | |
| None | |
| Private Well | |
| Septic-Private | |
| Central Air | |
| Natural Gas, Forced Air | |
| 09923941 | |
| 0631354003 |
Nearby Schools
| NAME: | DISTRICT: | DISTANCE: | |
|---|---|---|---|
|
Grade School
Meehan Elementary School |
100 | — | |
|
Middle School
Belvidere South Middle School |
100 | Not in DB | |
|
High School
Belvidere High School |
100 | Not in DB | |
Property History
| DATE: | EVENT: | PRICE: | SOURCE: |
|---|---|---|---|
| 21 Jun, 2018 | Sold | $172,000 | MRED MLS |
| 26 Apr, 2018 | Under contract | $169,900 | MRED MLS |
| 20 Apr, 2018 | Listed for sale | $169,900 | MRED MLS |
Sorry, we are updating photos, please update this page in 15 minutes
Room Specifics
All Bedroom Info:
Total Bedrooms: 3
Bedrooms Above Ground: 3
Bedrooms Below Ground: 0
Total Bedrooms: 3
Bedrooms Above Ground: 3
Bedrooms Below Ground: 0
Second Bedroom Info:
Dimensions: —
Location: —Dimensions: —
Floor Type: Hardwood
Third Bedroom Info:
Dimensions: —
Location: —Dimensions: —
Floor Type: Hardwood
Bathroom Info:
Full Bathrooms: 3
Partial Bathrooms: 1Full Bathrooms: 3
Bathroom Amenities: —
Bathroom in Basement: 0
Dining Room Info:
Dimensions: —
Location: —Dimensions: —
Floor Type: Carpet
Kitchen Info:
Dimensions: —
Location: —Dimensions: —
Floor Type: Ceramic Tile
Features: Eating Area-Breakfast Bar, Eating Area-Table Space
Living Room Info:
Dimensions: —
Location: —Dimensions: —
Floor Type: Carpet
Family Room Info:
Dimensions: —
Location: —Dimensions: —
Floor Type: Carpet
Additional Rooms Info:
Rooms: Recreation Room
Basement: FullRooms: Recreation Room
Other Specifics
| 2 | |
| Concrete Perimeter | |
| Garage, Space/s | |
| — | |
| — | |
| — | |
| Deck, Porch | |
| — | |
| 128X128X200X200 | |
| — | |
| Full | |
| Hardwood Floors, First Floor Bedroom, First Floor Laundry, First Floor Full Bath | |
| Range, Dishwasher, Refrigerator | |
| Not in DB | |
| Street Lights, Street Paved | |
| — | |
| — |
Tax History
| Year | Property Taxes |
|---|---|
| 2018 | $3,488 |
Contact Agent
Nearby Similar Homes
2507 Ridgefield Drive, Belvidere, Illinois 61008
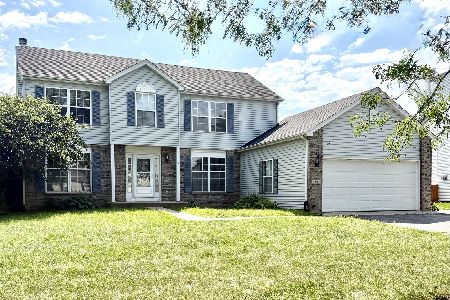
For Sale
$315,000
4 beds / 2.1 baths / 2,400 ft2
Single Family / Built: 1998
43
Nearby Sold Comparables
6163 Kristine Drive, Belvidere, Illinois 61008

Sold
$184,900
3 beds / 2.0 baths / 1,584 ft2
Single Family / Built: 1976
3029
6160 Broadview Avenue, Belvidere, Illinois 61008

Sold
$299,900
4 beds / 2.1 baths / 2,044 ft2
Single Family / Built: 1964
1293
6262 Broadview Avenue, Belvidere, Illinois 61008
Sold
$99,000
3 beds / 2.1 baths / 1,942 ft2
Single Family / Built: 2003
5358
1458 Belvidere Road, Belvidere, Illinois 61008
Sold
$164,900
3 beds / 1.0 baths / 1,196 ft2
Single Family / Built: 1963
7291
1458 Belvidere Road, Belvidere, Illinois 61008
Sold
$84,900
3 beds / 1.0 baths / 1,196 ft2
Single Family / Built: 1963
4273
6348 Perrsons Parkway, Belvidere, Illinois 61008

Sold
$325,000
3 beds / 2.1 baths / 2,700 ft2
Single Family / Built: 1966
1115
Contact Agent
Listing Provided By
Keller Williams Realty Signature
