

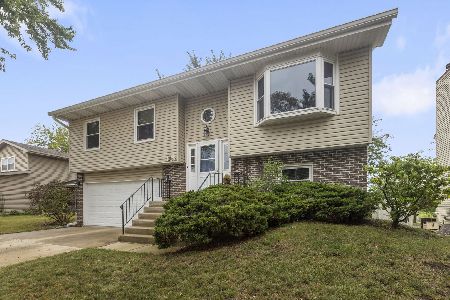
1596 Brookside Drive, Hoffman Estates, Illinois 60169


$290,000
|
Sold
|
|
| Status: | Closed |
| Sqft: | 1,464 |
| Cost/Sqft: | $202 |
| Beds: | 4 |
| Baths: | 3 |
| Year Built: | 1981 |
| Property Taxes: | $3,709 |
| Days On Market: | 1909 |
| Lot Size: | 0,13 |
Description
Welcome to Moon Lake Trails! You will immediately fall in love with this home. Beautiful, raised ranch offering 4 bedrooms, 3 baths, and tons of storage space. Feel right at home as you proceed upstairs to the open concept living room and dining room. The dining room boasts expansive windows that let in tons of natural light. The kitchen offers plenty of cabinets and counter space and leads directly outside to the back patio to enjoy the outdoors. Downstairs can feel like a separate living space with its own office/room, private full bath, and access to the garage. All 3 bathrooms have been recently updated and newer appliances, and freshly painted throughout. The roof was replaced in 2018, windows in 2020, dishwasher in 2017, water heater in 2019, and stove in 2021. Close to Schaumburg shopping, restaurants, entertainment, and parks. This home is a must-see!
Property Specifics
| Single Family | |
| — | |
| Traditional | |
| 1981 | |
| None | |
| Vinyl Siding, Frame, Stone | |
| Asphalt | |
| — | |
| No | |
| 0.13 |
| Cook | |
| Moon Lake Trails | |
| — / Not Applicable | |
| None | |
| Lake Michigan | |
| Sewer-Storm | |
| Central Air | |
| Natural Gas | |
| 11187659 | |
| 07083000330000 |
Nearby Schools
| NAME: | DISTRICT: | DISTANCE: | |
|---|---|---|---|
|
Grade School
Neil Armstrong Elementary School |
54 | — | |
|
Middle School
Eisenhower Junior High School |
54 | Not in DB | |
|
High School
Hoffman Estates High School |
211 | Not in DB | |
Property History
| DATE: | EVENT: | PRICE: | SOURCE: |
|---|---|---|---|
| 22 Oct, 2021 | Sold | $290,000 | MRED MLS |
| 14 Aug, 2021 | Under contract | $295,000 | MRED MLS |
| 12 Aug, 2021 | Listed for sale | $295,000 | MRED MLS |


Room Specifics
Total Bedrooms: 4
Bedrooms Above Ground: 4
Bedrooms Below Ground: 0
Dimensions: —
Floor Type: Carpet
Dimensions: —
Floor Type: Carpet
Dimensions: —
Floor Type: Wood Laminate
Full Bathrooms: 3
Bathroom Amenities: —
Bathroom in Basement: 0
Dimensions: —
Floor Type: Carpet
Dimensions: —
Floor Type: Ceramic Tile
Features: Eating Area-Table Space
Dimensions: —
Floor Type: Other
Dimensions: —
Floor Type: Carpet
Dimensions: —
Floor Type: Wood Laminate
Rooms: Storage
Other Specifics
| 2 | |
| Concrete Perimeter | |
| Garage | |
| — | |
| — | |
| — | |
| Patio | |
| Cul-De-Sac, Fenced Yard, Landscaped | |
| 55X103X55X102 | |
| Full,Unfinished | |
| Full | |
| Wood Laminate Floors | |
| Range, Microwave, Dishwasher, Refrigerator, Washer, Dryer, Disposal | |
| Not in DB | |
| Curbs, Sidewalks, Street Lights, Street Paved | |
| — | |
| — |
Tax History
| Year | Property Taxes |
|---|---|
| 2021 | $3,709 |
Contact Agent
Nearby Similar Homes
Nearby Sold Comparables



Contact Agent
Listing Provided By
Compass
