

15W622 74th Street, Burr Ridge, Illinois 60527
Sorry, we are updating photos, please update this page in 15 minutes
$726,000
|
Sold
|
|
| Status: | Closed |
| Sqft: | 5,268 |
| Cost/Sqft: | $138 |
| Beds: | 5 |
| Baths: | 5 |
| Year Built: | 2007 |
| Property Taxes: | $14,658 |
| Days On Market: | 4432 |
| Lot Size: | 0,66 |
Description
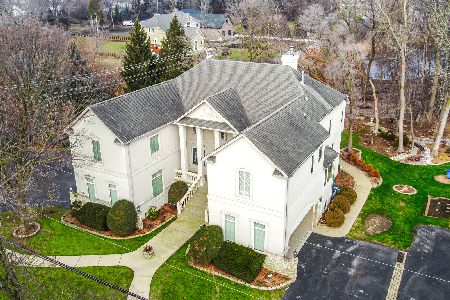
SPACE GALORE! NEWER CONSTRUCTED (2007) HOME WITH OPEN FLOOR PLAN, CATHEDRAL CEIING IN FAMILY ROOM, HUGE KITCHEN WITH EATING AREA, 6 CAR GARAGE, 1ST FLOOR MASTER BEDROOM, TWO STAIR CASES, WALKOUT BASEMENT (UNFINISHED), LARGE DECK AND PATIO, ABOVE GROUND SWIMMING POOL, SOME REPAIRS NEEDED. PROPERTY IS SOLD IN AS-IS CONDITION, 100% TAX PRORATION, NO DISCLOSURES, NO SURVEY.
Property Specifics
| Single Family | |
| — | |
| — | |
| 2007 | |
| Full, Walkout | |
| Cedar, Stucco | |
| Asphalt | |
| — | |
| No | |
| 0.66 |
| Du Page | |
| — | |
| 0 / Not Applicable | |
| None | |
| Private Well | |
| Public Sewer | |
| Central Air | |
| Natural Gas | |
| 08722741 | |
| 0925107023 |
Property History
| DATE: | EVENT: | PRICE: | SOURCE: |
|---|---|---|---|
| 13 Nov, 2014 | Sold | $726,000 | MRED MLS |
| 25 Sep, 2014 | Under contract | $724,900 | MRED MLS |
| 8 Sep, 2014 | Listed for sale | $724,900 | MRED MLS |
| 28 Feb, 2019 | Sold | $930,000 | MRED MLS |
| 19 Jan, 2019 | Under contract | $975,000 | MRED MLS |
| 1 Nov, 2018 | Listed for sale | $975,000 | MRED MLS |
Some photos of this home have been virtually staged.
Sorry, we are updating photos, please update this page in 15 minutesRoom Specifics
All Bedroom Info:
Total Bedrooms: 5
Bedrooms Above Ground: 5
Bedrooms Below Ground: 0
Total Bedrooms: 5
Bedrooms Above Ground: 5
Bedrooms Below Ground: 0
Second Bedroom Info:
Dimensions: —
Location: —Dimensions: —
Floor Type: Carpet
Third Bedroom Info:
Dimensions: —
Location: —Dimensions: —
Floor Type: Carpet
Fourth Bedroom Info:
Dimensions: —
Location: —Dimensions: —
Floor Type: Carpet
Bathroom Info:
Full Bathrooms: 5
Partial Bathrooms: 1Full Bathrooms: 5
Bathroom Amenities: Separate Shower, Double Sink
Bathroom in Basement: 0
Dining Room Info:
Dimensions: —
Location: —Dimensions: —
Floor Type: Hardwood
Kitchen Info:
Dimensions: —
Location: —Dimensions: —
Floor Type: Ceramic Tile
Laundry Room Info:
Dimensions: —
Location: —Dimensions: —
Floor Type: Ceramic Tile
Family Room Info:
Dimensions: —
Location: —Dimensions: —
Floor Type: Carpet
Additional Rooms Info:
Rooms: Bedroom 5, Eating Area, Loft, Office, Play Room
Basement: Full, WalkoutRooms: Bedroom 5, Eating Area, Loft, Office, Play Room
Other Specifics
| 3 | |
| Concrete Perimeter | |
| Garage | |
| — | |
| — | |
| — | |
| Balcony, Deck, Patio, Brick Paver Patio, Above Ground Pool | |
| — | |
| 178X167 | |
| — | |
| Full | |
| Vaulted/Cathedral Ceilings, Hardwood Floors, First Floor Laundry, First Floor Full Bath | |
| — | |
| Not in DB | |
| — | |
| — | |
| — |
Tax History
| Year | Property Taxes |
|---|---|
| 2014 | $14,658 |
| 2019 | $16,230 |
Contact Agent
Nearby Similar Homes
Nearby Sold Comparables
15W622 74th Street, Burr Ridge, Illinois 60527

Sold
$975,000
6 beds / 5.1 baths / 5,268 ft2
Single Family / Built: 2007
2917
8S255 Normandee Court, Burr Ridge, Illinois 60527

Sold
$1,290,000
5 beds / 5.1 baths / 5,800 ft2
Single Family / Built: 2008
1552
15W626 75th Street, Burr Ridge, Illinois 60527
Sold
$469,000
4 beds / 3.1 baths / 0 ft2
Single Family / Built: —
5524
15W678 74th Street, Burr Ridge, Illinois 60527
Sold
$999,000
4 beds / 3.2 baths / 4,423 ft2
Single Family / Built: 2000
999
15W636 75th Street, Burr Ridge, Illinois 60527
Sold
$664,900
3 beds / 3.1 baths / 3,007 ft2
Single Family / Built: 2002
2531
8S057 Vine Street, Burr Ridge, Illinois 60527
Sold
$260,000
4 beds / 3.0 baths / 0 ft2
Single Family / Built: —
6587
Contact Agent
Listing Provided By
Century 21 S.G.R., Inc.
