

15W754 72nd Street, Burr Ridge, Illinois 60527
Sorry, we are updating photos, please update this page in 15 minutes
$340,000
|
Sold
|
|
| Status: | Closed |
| Sqft: | 1,600 |
| Cost/Sqft: | $231 |
| Beds: | 3 |
| Baths: | 2 |
| Year Built: | 1952 |
| Property Taxes: | $3,847 |
| Days On Market: | 3764 |
| Lot Size: | 0,00 |
Description
Wait till you see the INSIDE!! Open Concept Kitchen with Tall Ceilings, SS Appliances Exceptional Granite and Cabinets. Luxurious Master Suite with a Large Jacuzzi, Marble Shower, and a Custom Walk-In Closet. Two more Bedrooms and Laundry are all on 1st level and yes there is more space in your Finished Basement. Large fenced backyard. Professionally designed intergrating contemporary design & luxurious finishes throughout. Perfect home to entertain!
Property Specifics
| Single Family | |
| — | |
| Ranch | |
| 1952 | |
| Partial | |
| Frame | |
| Asphalt | |
| — | |
| No | |
| — |
| Du Page | |
| — | |
| 0 / Not Applicable | |
| None | |
| Private Well | |
| Public Sewer | |
| Central Air | |
| Natural Gas, Forced Air | |
| 09280080 | |
| 0925100011 |
Property History
| DATE: | EVENT: | PRICE: | SOURCE: |
|---|---|---|---|
| 22 Jan, 2016 | Sold | $192,000 | MRED MLS |
| 16 Dec, 2015 | Under contract | $188,900 | MRED MLS |
| — | Last price change | $208,000 | MRED MLS |
| 28 Oct, 2015 | Listed for sale | $208,000 | MRED MLS |
| 1 Sep, 2016 | Sold | $340,000 | MRED MLS |
| 19 Jul, 2016 | Under contract | $369,000 | MRED MLS |
| 7 Jul, 2016 | Listed for sale | $369,000 | MRED MLS |
Sorry, we are updating photos, please update this page in 15 minutes
Room Specifics
All Bedroom Info:
Total Bedrooms: 4
Bedrooms Above Ground: 3
Bedrooms Below Ground: 1
Total Bedrooms: 4
Bedrooms Above Ground: 3
Bedrooms Below Ground: 1
Second Bedroom Info:
Dimensions: —
Location: —Dimensions: —
Floor Type: Carpet
Third Bedroom Info:
Dimensions: —
Location: —Dimensions: —
Floor Type: Carpet
Fourth Bedroom Info:
Dimensions: —
Location: —Dimensions: —
Floor Type: Porcelain Tile
Bathroom Info:
Full Bathrooms: 2
Partial Bathrooms: 0Full Bathrooms: 2
Bathroom Amenities: Whirlpool, Separate Shower, Double Sink
Bathroom in Basement: 0
Dining Room Info:
Dimensions: —
Location: —Dimensions: —
Floor Type: Hardwood
Kitchen Info:
Dimensions: —
Location: —Dimensions: —
Floor Type: Hardwood
Features: Island, Pantry-Closet
Laundry Room Info:
Dimensions: —
Location: —Dimensions: —
Floor Type: Porcelain Tile
Living Room Info:
Dimensions: —
Location: —Dimensions: —
Floor Type: Hardwood
Family Room Info:
Dimensions: —
Location: —Dimensions: —
Floor Type: Porcelain Tile
Additional Rooms Info:
Rooms: Foyer, Utility Room-Lower Level, Walk In Closet
Basement: PartialRooms: Foyer, Utility Room-Lower Level, Walk In Closet
Other Specifics
| 2 | |
| — | |
| Garage | |
| — | |
| — | |
| — | |
| — | |
| Fenced Yard | |
| 117X147 | |
| — | |
| Full | |
| Vaulted/Cathedral Ceilings, Hardwood Floors, First Floor Bedroom, First Floor Laundry, First Floor Full Bath | |
| Range, Microwave, Dishwasher, Refrigerator, Stainless Steel Appliance(s) | |
| Not in DB | |
| Pool, Tennis Courts | |
| — | |
| Gas Log, Ventless |
Tax History
| Year | Property Taxes |
|---|---|
| 2016 | $4,000 |
| 2016 | $3,847 |
Contact Agent
Nearby Similar Homes
740 67th Place, Willowbrook, Illinois 60527

For Sale
$2,450,000
5 beds / 5.2 baths / 7,600 ft2
Single Family / Built: 2018
315
Nearby Sold Comparables
15W754 72nd Street, Burr Ridge, Illinois 60527

Sold
$188,900
4 beds / 2.0 baths / 0 ft2
Single Family / Built: 1952
4017
8S119 Madison Street, Burr Ridge, Illinois 60527
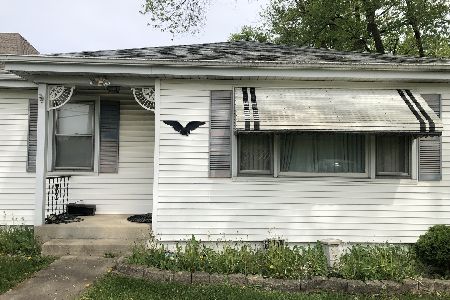
Sold
$169,900
2 beds / 1.0 baths / 15,000 ft2
Single Family / Built: 1963
1259
8s145 Madison Street, Burr Ridge, Illinois 60527
Sold
$199,000
4 beds / 1.1 baths / 1,792 ft2
Single Family / Built: —
4385
8s145 Madison Street, Burr Ridge, Illinois 60527
Sold
$259,900
4 beds / 1.1 baths / 1,792 ft2
Single Family / Built: —
2906
7217 Madison Street, Burr Ridge, Illinois 60527
Sold
$175,000
2 beds / 1.0 baths / 1,340 ft2
Single Family / Built: 1948
3907
8S030 Vine Street, Burr Ridge, Illinois 60527
Sold
$425,000
3 beds / 2.0 baths / 0 ft2
Single Family / Built: —
3186
Contact Agent
Listing Provided By
Homeplus Realty Inc.
