

16 Fordham Avenue, Aurora, Illinois 60506
Sorry, we are updating photos, please update this page in 15 minutes
$152,000
|
Sold
|
|
| Status: | Closed |
| Sqft: | 1,248 |
| Cost/Sqft: | $128 |
| Beds: | 3 |
| Baths: | 2 |
| Year Built: | 1948 |
| Property Taxes: | $3,608 |
| Days On Market: | 4087 |
| Lot Size: | 0,16 |
Description
Open the door to House BEAUTIFUL! Step in and be WOWED by the decor and craftsmanship! Lovely and gracious big living room is a wonderful place to relax. Stunning kitchen with custom cabinets (even has a secret cabinet) and stainless appliances. (Faucet turns on with a simple touch!, SO cool!) Walk in pantry completes the kitchen. Upstairs are three nicely sized bedrooms with good closet space. Master has two closets. Most of the home has new windows. Backyard is large and lovely and private. First floor laundry. Please note* No exemptions are on taxes. Seller has just applied for homestead exemption. Taxes will go down for owner occupant. Great home that Sellers have lovingly restored and cared for.
Property Specifics
| Single Family | |
| — | |
| Cape Cod | |
| 1948 | |
| None | |
| Aluminum Siding | |
| — | |
| — | |
| No | |
| 0.16 |
| Kane | |
| — | |
| 0 / Not Applicable | |
| None | |
| Public | |
| Public Sewer | |
| Window/Wall Units - 3+ | |
| Steam | |
| 09028138 | |
| 1520234006 |
Nearby Schools
| NAME: | DISTRICT: | DISTANCE: | |
|---|---|---|---|
|
Grade School
Mccleery Elementary School |
129 | — | |
|
Middle School
Jefferson Middle School |
129 | Not in DB | |
|
High School
West Aurora High School |
129 | Not in DB | |
Property History
| DATE: | EVENT: | PRICE: | SOURCE: |
|---|---|---|---|
| 30 Oct, 2015 | Sold | $152,000 | MRED MLS |
| 24 Sep, 2015 | Under contract | $159,900 | MRED MLS |
| 2 Sep, 2015 | Listed for sale | $159,900 | MRED MLS |
| 7 Aug, 2020 | Sold | $185,000 | MRED MLS |
| 19 Jun, 2020 | Under contract | $169,900 | MRED MLS |
| 17 Jun, 2020 | Listed for sale | $169,900 | MRED MLS |
Sorry, we are updating photos, please update this page in 15 minutes
Room Specifics
All Bedroom Info:
Total Bedrooms: 3
Bedrooms Above Ground: 3
Bedrooms Below Ground: 0
Total Bedrooms: 3
Bedrooms Above Ground: 3
Bedrooms Below Ground: 0
Second Bedroom Info:
Dimensions: —
Location: —Dimensions: —
Floor Type: Hardwood
Third Bedroom Info:
Dimensions: —
Location: —Dimensions: —
Floor Type: Hardwood
Bathroom Info:
Full Bathrooms: 2
Partial Bathrooms: 1Full Bathrooms: 2
Bathroom Amenities: —
Bathroom in Basement: 0
Dining Room Info:
Dimensions: —
Location: —Dimensions: —
Floor Type: Hardwood
Kitchen Info:
Dimensions: —
Location: —Dimensions: —
Floor Type: Hardwood
Features: Eating Area-Breakfast Bar, Pantry-Closet
Living Room Info:
Dimensions: —
Location: —Dimensions: —
Floor Type: Carpet
Additional Rooms Info:
Rooms: Sun Room
Basement: NoneRooms: Sun Room
Other Specifics
| 1 | |
| — | |
| Garage | |
| — | |
| — | |
| — | |
| — | |
| — | |
| 55X100 | |
| — | |
| None | |
| Hardwood Floors, First Floor Laundry | |
| Range, Microwave, Dishwasher, Refrigerator | |
| Not in DB | |
| — | |
| — | |
| — |
Tax History
| Year | Property Taxes |
|---|---|
| 2015 | $3,608 |
| 2020 | $3,891 |
Contact Agent
Nearby Similar Homes
1205 Downer Place, Aurora, Illinois 60506
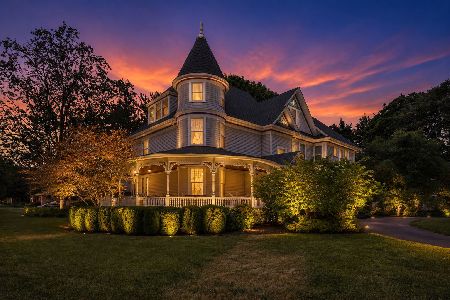
For Sale
$634,900
8 beds / 3.1 baths / 4,393 ft2
Single Family / Built: 1894
159
907 Galena Boulevard, Aurora, Illinois 60506
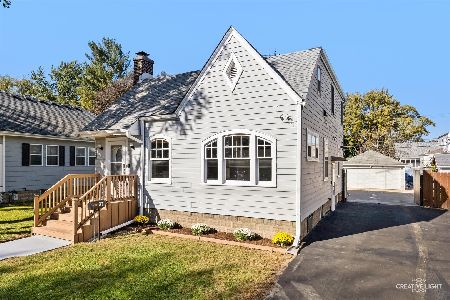
For Sale
$329,000
4 beds / 3.1 baths / 1,638 ft2
Single Family / Built: 1932
35
3 Calumet Avenue, Aurora, Illinois 60506
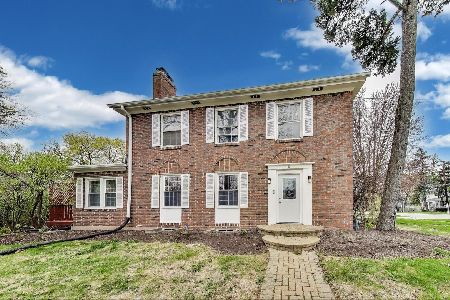
For Sale
$370,000
4 beds / 2.0 baths / 1,998 ft2
Single Family / Built: —
70
843 Spruce Street, Aurora, Illinois 60506
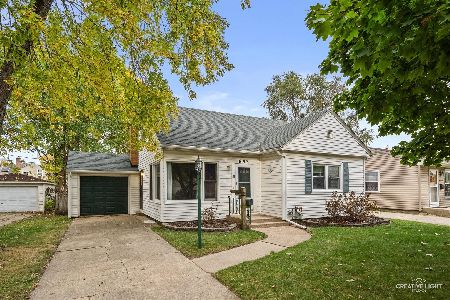
For Sale
$265,000
2 beds / 1.0 baths / 1,376 ft2
Single Family / Built: 1953
13
838 Spruce Street, Aurora, Illinois 60506
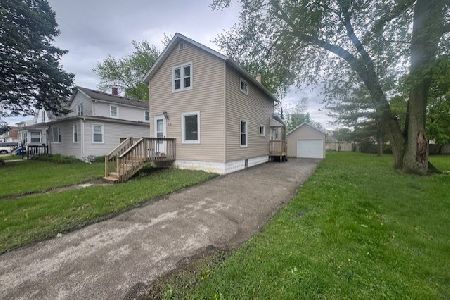
For Sale
$199,900
2 beds / 1.0 baths / 992 ft2
Single Family / Built: 1909
197
236 Ingleside Avenue, Aurora, Illinois 60506
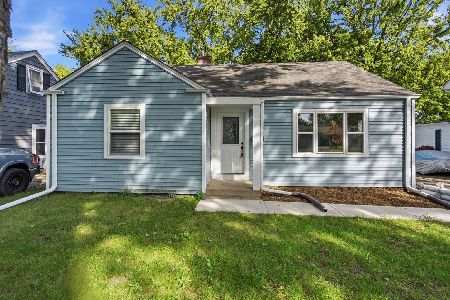
For Sale
$359,900
3 beds / 2.0 baths / 1,868 ft2
Single Family / Built: 1948
25
Nearby Sold Comparables
16 Fordham Avenue, Aurora, Illinois 60506

Sold
$169,900
3 beds / 1.1 baths / 1,248 ft2
Single Family / Built: 1948
2337
1101 Galena Boulevard, Aurora, Illinois 60506

Sold
$90,000
3 beds / 2.0 baths / 1,760 ft2
Single Family / Built: 1912
6109
1107 Galena Boulevard, Aurora, Illinois 60506
Sold
$111,900
4 beds / 1.1 baths / 1,614 ft2
Single Family / Built: 1912
4550
1042 New York Street, Aurora, Illinois 60506
Sold
$64,950
3 beds / 1.1 baths / 936 ft2
Single Family / Built: 1927
6078
1105 New York Street, Aurora, Illinois 60506
Sold
$179,900
3 beds / 2.0 baths / 0 ft2
Single Family / Built: 1998
3168
1105 New York Street, Aurora, Illinois 60506
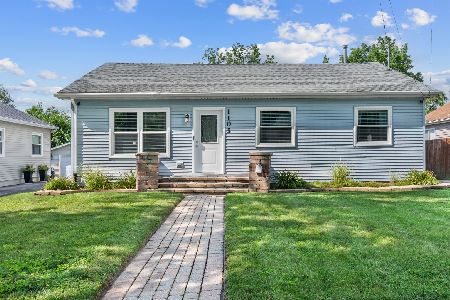
Sold
$330,000
3 beds / 2.0 baths / 0 ft2
Single Family / Built: 1998
468
Contact Agent
Listing Provided By
RE/MAX TOWN & COUNTRY
