

16 Ridgecroft Lane, Barrington Hills, Illinois 60010
Sorry, we are updating photos, please update this page in 15 minutes
$950,000
|
Sold
|
|
| Status: | Closed |
| Sqft: | 0 |
| Cost/Sqft: | — |
| Beds: | 4 |
| Baths: | 6 |
| Year Built: | 1971 |
| Property Taxes: | $24,273 |
| Days On Market: | 4934 |
| Lot Size: | 5,20 |
Description
Enjoy a divine life in this incredible lakefront ranch.It offers serenity,beauty and fun!Magnificent views of the wooded site on a private lake.Spectacular indoor swimming pool,romantic MBR suite, with his & her bathrooms.Every bedroom has a private bath.Deluxe state-of-the-art kitchen with top of the line appliances.Family room with a well appointed bar,delightful screen porch
Property Specifics
| Single Family | |
| — | |
| Ranch | |
| 1971 | |
| Walkout | |
| Cedar | |
| Asphalt | |
| — | |
| Yes | |
| 5.2 |
| Mc Henry | |
| — | |
| 500 / Annual | |
| Other | |
| Private Well | |
| Septic-Private | |
| Central Air, Zoned | |
| Natural Gas, Forced Air, Sep Heating Systems - 2+, Zoned | |
| 08343759 | |
| 2032101009 |
Nearby Schools
| NAME: | DISTRICT: | DISTANCE: | |
|---|---|---|---|
|
Grade School
Countryside Elementary School |
220 | — | |
|
Middle School
Barrington Middle School - Stati |
220 | Not in DB | |
|
High School
Barrington High School |
220 | Not in DB | |
Property History
| DATE: | EVENT: | PRICE: | SOURCE: |
|---|---|---|---|
| 26 Jul, 2013 | Sold | $950,000 | MRED MLS |
| 17 Jul, 2013 | Under contract | $999,000 | MRED MLS |
| 13 May, 2013 | Listed for sale | $999,000 | MRED MLS |
Sorry, we are updating photos, please update this page in 15 minutes
Room Specifics
All Bedroom Info:
Total Bedrooms: 4
Bedrooms Above Ground: 4
Bedrooms Below Ground: 0
Total Bedrooms: 4
Bedrooms Above Ground: 4
Bedrooms Below Ground: 0
Second Bedroom Info:
Dimensions: —
Location: —Dimensions: —
Floor Type: Carpet
Third Bedroom Info:
Dimensions: —
Location: —Dimensions: —
Floor Type: Hardwood
Fourth Bedroom Info:
Dimensions: —
Location: —Dimensions: —
Floor Type: Carpet
Bathroom Info:
Full Bathrooms: 6
Partial Bathrooms: 1Full Bathrooms: 6
Bathroom Amenities: Separate Shower, Steam Shower
Bathroom in Basement: 0
Dining Room Info:
Dimensions: —
Location: —Dimensions: —
Floor Type: Hardwood
Kitchen Info:
Dimensions: —
Location: —Dimensions: —
Floor Type: Porcelain Tile
Features: Eating Area-Table Space, Island, Pantry-Walk-in
Laundry Room Info:
Dimensions: —
Location: —Dimensions: —
Floor Type: Vinyl
Living Room Info:
Dimensions: —
Location: —Dimensions: —
Floor Type: Hardwood
Family Room Info:
Dimensions: —
Location: —Dimensions: —
Floor Type: Hardwood
Additional Rooms Info:
Rooms: Den, Eating Area, Foyer, Office, Screened Porch, Sewing Room, Sitting Room, Workshop
Basement: WalkoutRooms: Den, Eating Area, Foyer, Office, Screened Porch, Sewing Room, Sitting Room, Workshop
Other Specifics
| 3 | |
| Concrete Perimeter | |
| Garage | |
| — | |
| — | |
| — | |
| Balcony, Deck, Porch Screened, Storms/Screens | |
| Fenced Yard, Irregular Lot, Lake Front, Landscaped, Water View, Wooded | |
| 573X345X147X169X188X173 | |
| — | |
| Full | |
| Vaulted/Cathedral Ceilings, Skylight(s), Bar-Wet, Hardwood Floors, In-Law Arrangement, Pool Indoors | |
| Double Oven, Range, Microwave, Dishwasher, Refrigerator, High End Refrigerator, Bar Fridge, Washer, Dryer, Disposal, Trash Compactor, Indoor Grill | |
| Not in DB | |
| Pool, Water Rights | |
| — | |
| Wood Burning, Attached Fireplace Doors/Screen, Gas Log, Gas Starter |
Tax History
| Year | Property Taxes |
|---|---|
| 2013 | $24,273 |
Contact Agent
Nearby Similar Homes
80 Meadow Hill Road, Barrington Hills, Illinois 60010
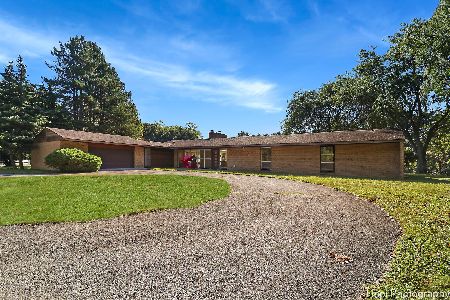
For Sale
$1,016,000
3 beds / 2.0 baths / 3,840 ft2
Single Family / Built: 1955
176
Nearby Sold Comparables
11 Ridgecroft Lane, Barrington Hills, Illinois 60010
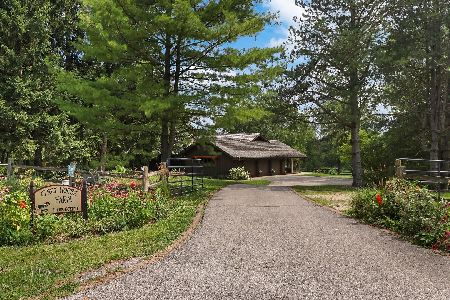
Sold
$769,000
3 beds / 3.0 baths / 5,687 ft2
Single Family / Built: 1978
1917
79 Ridgecroft Lane, Barrington Hills, Illinois 60010

Sold
$715,000
5 beds / 4.1 baths / 3,828 ft2
Single Family / Built: 1967
2921
10 Ridgecroft Lane, Barrington Hills, Illinois 60010
Sold
$799,900
6 beds / 5.2 baths / 8,349 ft2
Single Family / Built: 1931
2881
85 Meadow Hill Road, Barrington Hills, Illinois 60010
Sold
$925,000
3 beds / 3.2 baths / 4,700 ft2
Single Family / Built: 1976
4574
12 Ridgecroft Lane, Barrington Hills, Illinois 60010

Sold
$1,180,000
4 beds / 5.1 baths / 4,290 ft2
Single Family / Built: 1978
2009
85 Ridgecroft Lane, Barrington, Illinois 60010

Sold
$600,000
4 beds / 4.1 baths / 3,982 ft2
Single Family / Built: 1982
2012
Contact Agent
Listing Provided By
RE/MAX of Barrington
