

1601 Pearson Street, West Town, Chicago, Illinois 60622
Sorry, we are updating photos, please update this page in 15 minutes
$580,000
|
Sold
|
|
| Status: | Closed |
| Sqft: | 0 |
| Cost/Sqft: | — |
| Beds: | 3 |
| Baths: | 2 |
| Year Built: | 2018 |
| Property Taxes: | $0 |
| Days On Market: | 3060 |
| Lot Size: | 0,00 |
Description
Amazing Noble Square New Construction. Corner elevator building featuring attached heated garage parking. The units are light and bright with meticulous attention to detail and craftsmanship. Luxury Master baths with heated floors, sep tub and shower & double vanity sinks. The master bedroom WIC is amazing in size with a custom build out. Gorgeous kitchen featureing a Viking appliance package, large island with seating and quartz counter tops. This unit has Sole rights to an outdoor deck 30x24 off of the back of the building. Don't miss out on this great development close to the blue line, restaurants, shops and easy expressway assess. Model unit available to see now!
Property Specifics
| Condos/Townhomes | |
| 4 | |
| — | |
| 2018 | |
| None | |
| — | |
| No | |
| — |
| Cook | |
| — | |
| 230 / Monthly | |
| Water,Parking,Insurance,Exterior Maintenance,Scavenger,Snow Removal | |
| Public | |
| Public Sewer | |
| 09928030 | |
| 17676320900000 |
Property History
| DATE: | EVENT: | PRICE: | SOURCE: |
|---|---|---|---|
| 29 Jun, 2018 | Sold | $580,000 | MRED MLS |
| 15 May, 2018 | Under contract | $599,900 | MRED MLS |
| 25 Apr, 2018 | Listed for sale | $599,900 | MRED MLS |
| 27 Mar, 2020 | Sold | $600,000 | MRED MLS |
| 29 Feb, 2020 | Under contract | $609,000 | MRED MLS |
| — | Last price change | $619,000 | MRED MLS |
| 20 Jan, 2020 | Listed for sale | $619,000 | MRED MLS |
| 29 Dec, 2021 | Sold | $620,000 | MRED MLS |
| 15 Nov, 2021 | Under contract | $649,900 | MRED MLS |
| — | Last price change | $659,900 | MRED MLS |
| 30 Sep, 2021 | Listed for sale | $659,900 | MRED MLS |
| 14 Aug, 2026 | Under contract | $750,000 | MRED MLS |
| 23 Jul, 2026 | Listed for sale | $750,000 | MRED MLS |
Sorry, we are updating photos, please update this page in 15 minutes
Room Specifics
All Bedroom Info:
Total Bedrooms: 3
Bedrooms Above Ground: 3
Bedrooms Below Ground: 0
Total Bedrooms: 3
Bedrooms Above Ground: 3
Bedrooms Below Ground: 0
Second Bedroom Info:
Dimensions: —
Location: —Dimensions: —
Floor Type: Hardwood
Third Bedroom Info:
Dimensions: —
Location: —Dimensions: —
Floor Type: Hardwood
Bathroom Info:
Full Bathrooms: 2
Partial Bathrooms: 0Full Bathrooms: 2
Bathroom Amenities: Double Sink,Soaking Tub
Bathroom in Basement: 0
Additional Rooms Info:
Rooms: Walk In Closet,Deck,Terrace
Basement: NoneRooms: Walk In Closet,Deck,Terrace
Basement Description: None
Other Specifics
| 1 | |
| — | |
| — | |
| — | |
| — | |
| COMMON | |
| — | |
| Full | |
| Elevator, Hardwood Floors | |
| Range, Microwave, Dishwasher, High End Refrigerator, Washer, Dryer, Disposal, Wine Refrigerator | |
| Not in DB | |
| — | |
| — | |
| Elevator(s) | |
| Electric |
Tax History
| Year | Property Taxes |
|---|---|
| 2021 | $13,926 |
| 2026 | $13,146 |
Contact Agent
Nearby Similar Homes
1601 Pearson Street, Chicago, Illinois 60622
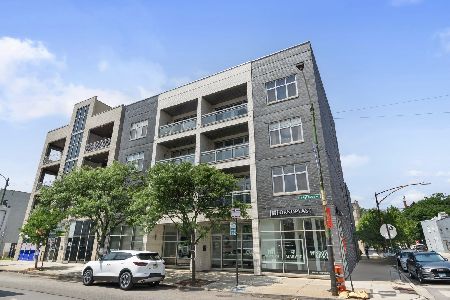
For Sale
$750,000
3 beds / 2.0 baths / 0 ft2
Condos/Townhomes / Built: 2018
49
865 Marshfield Avenue, Chicago, Illinois 60622
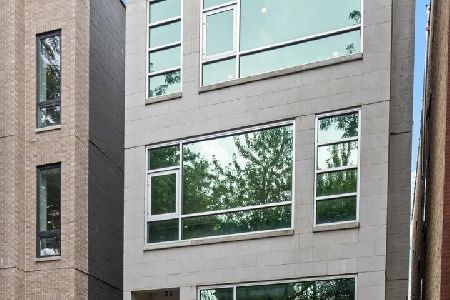
For Sale
$745,000
2 beds / 2.0 baths / 0 ft2
Condos/Townhomes / Built: 2010
35
1541 Chestnut Street, Chicago, Illinois 60642

For Sale
$650,000
2 beds / 2.0 baths / 1,500 ft2
Condos/Townhomes / Built: 2003
2
1536 Walton Street, Chicago, Illinois 60642
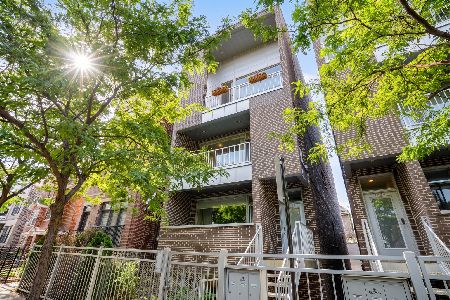
For Sale
$915,000
4 beds / 3.0 baths / 2,650 ft2
Condos/Townhomes / Built: 2014
37
863 Paulina Street, Chicago, Illinois 60622

For Sale
$599,000
2 beds / 2.0 baths / 0 ft2
Condos/Townhomes / Built: 2003
0
867 Paulina Street, Chicago, Illinois 60622
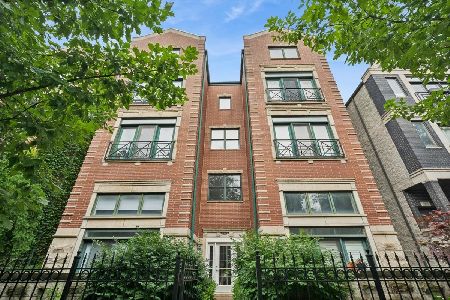
For Sale
$785,000
3 beds / 3.0 baths / 0 ft2
Condos/Townhomes / Built: 2000
29
Nearby Sold Comparables
1601 Pearson Street, Chicago, Illinois 60622

Sold
$699,900
3 beds / 2.0 baths / 0 ft2
Condos/Townhomes / Built: 2018
3082
1601 Pearson Street, Chicago, Illinois 60622
Sold
$649,900
3 beds / 2.0 baths / 0 ft2
Condos/Townhomes / Built: 2018
3060
1601 Pearson, Chicago, Illinois 60622
Sold
$599,900
3 beds / 2.0 baths / 0 ft2
Condos/Townhomes / Built: 2018
3146
1601 Pearson Street, Chicago, Illinois 60622
Sold
$629,900
3 beds / 2.0 baths / 0 ft2
Condos/Townhomes / Built: 2018
3138
1601 Pearson Street, Chicago, Illinois 60622
Sold
$579,900
3 beds / 2.0 baths / 0 ft2
Condos/Townhomes / Built: 2018
2955
1601 Pearson Street, Chicago, Illinois 60622
Sold
$627,900
3 beds / 2.0 baths / 0 ft2
Condos/Townhomes / Built: 2018
2884
Contact Agent
Listing Provided By
Sergio & Banks Real Estate
