

1601 School Street, Lake View, Chicago, Illinois 60657


$325,000
|
Sold
|
|
| Status: | Closed |
| Sqft: | 1,000 |
| Cost/Sqft: | $325 |
| Beds: | 1 |
| Baths: | 1 |
| Year Built: | 1918 |
| Property Taxes: | $5,592 |
| Days On Market: | 2119 |
| Lot Size: | 0,00 |
Description
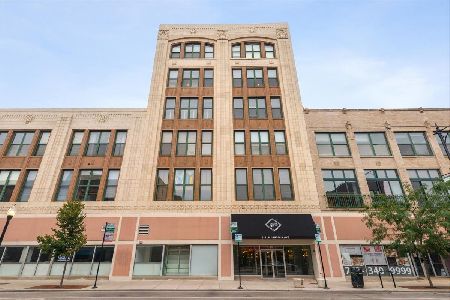
This immaculate one-bedroom home in Lakeview's popular Tower Lofts building features a generous great room flooded with natural light from south-facing exposure, crisp white kitchen with brand-name stainless steel appliances and space for a dining table, stunning remodeled bathroom, soaring 16' cement ceilings, diagonal hardwood floors with a modern matte finish, decorative fireplace, spacious balcony with skyline views, custom organized closets, in-unit LG washer/dryer, brand new furnace and H20 heater and more. Additional storage and garage parking for one car is included as is use of the common roof deck. This home is a private oasis in a top-notch, professionally managed building only minutes to shops, restaurants, public transportation and all that Lakeview/Southport Corridor has to offer.
Property Specifics
| Condos/Townhomes | |
| 7 | |
| — | |
| 1918 | |
| None | |
| Brick, Concrete | |
| — | |
| GORGEOUS! | |
| No | |
| — |
| Cook | |
| Tower Lofts | |
| 457 / Monthly | |
| Water, Parking, Insurance, TV/Cable, Exterior Maintenance, Scavenger, Snow Removal, Internet | |
| Lake Michigan | |
| Public Sewer | |
| Central Air | |
| Natural Gas, Forced Air | |
| 10962863 | |
| 14194260421031 |
Nearby Schools
| NAME: | DISTRICT: | DISTANCE: | |
|---|---|---|---|
|
Grade School
Burley Elementary School |
299 | — | |
|
Middle School
Burley Elementary School |
299 | Not in DB | |
|
High School
Lake View High School |
299 | Not in DB | |
Property History
| DATE: | EVENT: | PRICE: | SOURCE: |
|---|---|---|---|
| 10 Mar, 2021 | Sold | $325,000 | MRED MLS |
| 20 Jan, 2021 | Under contract | $325,000 | MRED MLS |
| 13 Jan, 2021 | Listed for sale | $325,000 | MRED MLS |
Some photos of this home have been virtually staged.


Room Specifics
Total Bedrooms: 1
Bedrooms Above Ground: 1
Bedrooms Below Ground: 0
Full Bathrooms: 1
Bathroom Amenities: —
Bathroom in Basement: 0
Dimensions: —
Floor Type: Hardwood
Dimensions: —
Floor Type: Hardwood
Features: Eating Area-Breakfast Bar, Island
Dimensions: —
Floor Type: Hardwood
Rooms: Foyer
Other Specifics
| 1 | |
| — | |
| Garage | |
| — | |
| — | |
| — | |
| Balcony, Roof Deck | |
| — | |
| COMMON | |
| — | |
| None | |
| Hardwood Floors | |
| Range, Microwave, Dishwasher, Refrigerator, Freezer, Washer, Dryer, Disposal, Stainless Steel Appliance(s) | |
| Not in DB | |
| — | |
| Elevator(s), Storage, Sundeck | |
| Decorative |
Tax History
| Year | Property Taxes |
|---|---|
| 2021 | $5,592 |
Contact Agent
Nearby Similar Homes

Nearby Sold Comparables

Contact Agent
Listing Provided By
Compass
