

16014 Selfridge Circle, Plainfield, Illinois 60586
Subdivision > Springbank
Sorry, we are updating photos, please update this page in 15 minutes
$350,000
|
Sold
|
|
| Status: | Closed |
| Sqft: | 3,450 |
| Cost/Sqft: | $112 |
| Beds: | 4 |
| Baths: | 4 |
| Year Built: | 2007 |
| Property Taxes: | $10,721 |
| Days On Market: | 5239 |
| Lot Size: | 0,00 |
Description
Motivated Seller! Custom Home on Premium Pond Lot. Very clean & shows like new...Beautiful Springbank Sub. - Waterpark Community(waterpark within walking distance). 4BR, 3.5BA w/full basement (ready/roughed for bath). Huge gourmet kitchen features SS appliances, granite, huge built-in buffet w/wine-glass rack, 7' island & gorgeous see through FP from kitchen into FR. MB w/Whirlpool tub & separate shower. Beautiful DR.
Property Specifics
| Single Family | |
| — | |
| — | |
| 2007 | |
| Full | |
| Aluminum Siding, Masonite, Stone | |
| — | |
| — | |
| Yes | |
| — |
| Will | |
| Springbank | |
| 600 / Annual | |
| Pool, Lawn Care | |
| Other | |
| Public Sewer | |
| Central Air | |
| Natural Gas | |
| 08103563 | |
| 0603201020200000 |
Nearby Schools
| NAME: | DISTRICT: | DISTANCE: | |
|---|---|---|---|
|
Grade School
Thomas Jefferson Elementary Scho |
202 | — | |
|
Middle School
Aux Sable Middle School |
202 | Not in DB | |
|
High School
Plainfield South High School |
202 | Not in DB | |
Property History
| DATE: | EVENT: | PRICE: | SOURCE: |
|---|---|---|---|
| 15 Jan, 2013 | Sold | $350,000 | MRED MLS |
| 27 Nov, 2012 | Under contract | $386,000 | MRED MLS |
| 29 Jun, 2012 | Listed for sale | $386,000 | MRED MLS |
Sorry, we are updating photos, please update this page in 15 minutes
Room Specifics
All Bedroom Info:
Total Bedrooms: 4
Bedrooms Above Ground: 4
Bedrooms Below Ground: 0
Total Bedrooms: 4
Bedrooms Above Ground: 4
Bedrooms Below Ground: 0
Second Bedroom Info:
Dimensions: —
Location: —Dimensions: —
Floor Type: Carpet
Third Bedroom Info:
Dimensions: —
Location: —Dimensions: —
Floor Type: Carpet
Fourth Bedroom Info:
Dimensions: —
Location: —Dimensions: —
Floor Type: Carpet
Bathroom Info:
Full Bathrooms: 4
Partial Bathrooms: 1Full Bathrooms: 4
Bathroom Amenities: Whirlpool, Separate Shower, Double Sink
Bathroom in Basement: 0
Dining Room Info:
Dimensions: —
Location: —Dimensions: —
Floor Type: Carpet
Kitchen Info:
Dimensions: —
Location: —Dimensions: —
Floor Type: Hardwood
Features: Eating Area-Table Space, Island, Pantry-Walk-in
Living Room Info:
Dimensions: —
Location: —Dimensions: —
Floor Type: Carpet
Family Room Info:
Dimensions: —
Location: —Dimensions: —
Floor Type: Carpet
Additional Rooms Info:
Rooms: No additional rooms
Basement: FullRooms: No additional rooms
Other Specifics
| 3 | |
| — | |
| Garage | |
| — | |
| — | |
| — | |
| — | |
| — | |
| 55X130X85 | |
| Full | |
| Full | |
| Vaulted/Cathedral Ceilings | |
| Double Oven, Range, Microwave, Dishwasher, Refrigerator, Washer, Dryer, Disposal | |
| Not in DB | |
| Pool | |
| — | |
| Double Sided, Wood Burning, Gas Log |
Tax History
| Year | Property Taxes |
|---|---|
| 2013 | $10,721 |
Contact Agent
Nearby Similar Homes
16055 Selfridge Circle, Plainfield, Illinois 60586
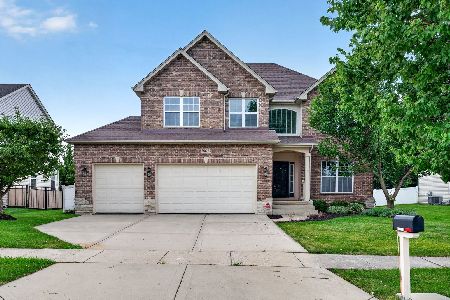
For Sale
$579,000
4 beds / 3.1 baths / 3,108 ft2
Single Family / Built: 2007
14
15913 Selfridge Circle, Plainfield, Illinois 60586
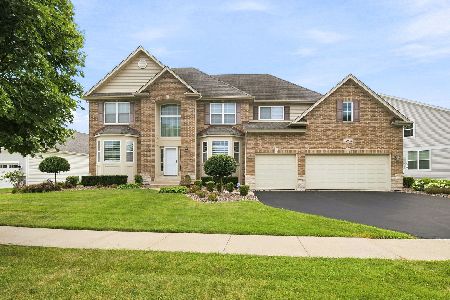
For Sale
$619,900
4 beds / 3.1 baths / 3,083 ft2
Single Family / Built: 2006
24
15738 Creekview Drive, Plainfield, Illinois 60544
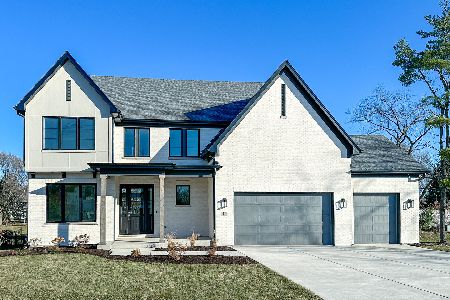
For Sale
$899,900
4 beds / 3.1 baths / 2,800 ft2
Single Family / Built: 2027
181
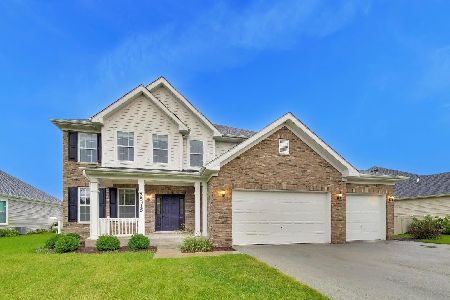
16143 Lake View Road, Plainfield, Illinois 60586
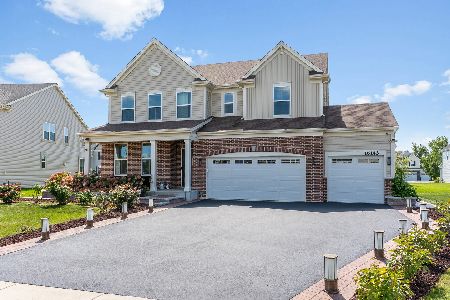
For Sale
$615,000
4 beds / 3.1 baths / 3,237 ft2
Single Family / Built: 2022
68
16156 Lake View Road, Plainfield, Illinois 60586
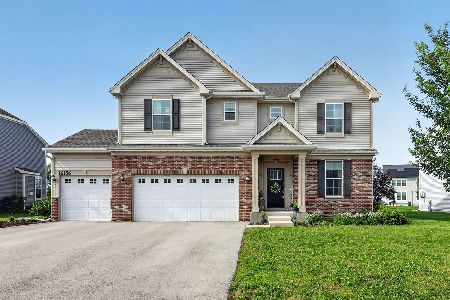
For Sale
$544,900
4 beds / 2.1 baths / 3,084 ft2
Single Family / Built: 2023
90
Nearby Sold Comparables
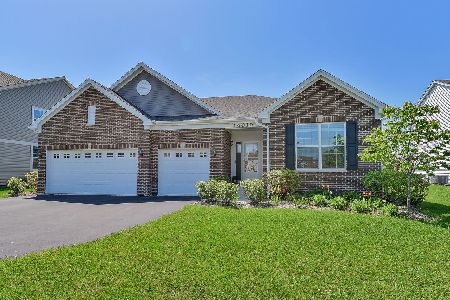
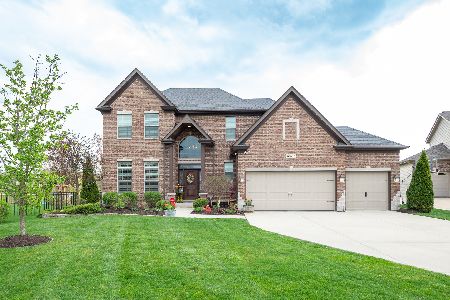
16012 Selfridge Circle, Plainfield, Illinois 60586

Sold
$386,430
4 beds / 2.1 baths / 2,612 ft2
Single Family / Built: 2020
2460
Contact Agent
Listing Provided By
Kale Realty
