

1602 Silvergate Court, Gurnee, Illinois 60031
Subdivision > Greystone
Sorry, we are updating photos, please update this page in 15 minutes
$146,000
|
Sold
|
|
| Status: | Closed |
| Sqft: | 900 |
| Cost/Sqft: | $178 |
| Beds: | 2 |
| Baths: | 2 |
| Year Built: | 1999 |
| Property Taxes: | $3,195 |
| Days On Market: | 3056 |
| Lot Size: | 0,00 |
Description
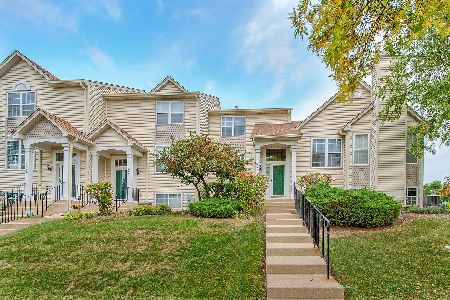
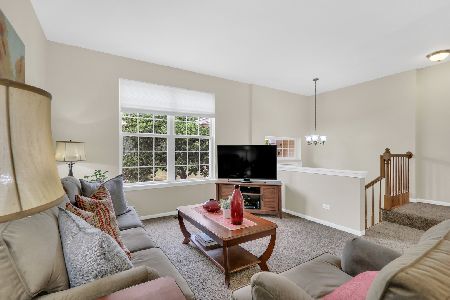
Beautiful and updated townhome. A perfect starter home has updated wood laminate floors throughout along with brand new SS fridge and dishwasher along with newer SS microwave and oven (2016) to go along with newer utilities such as HVAC, W/H, washer, & dryer (all from 2017), an open floor plan and a spacious master bedroom. 2nd floor W/D. Minutes from the highway, Gurnee Mills, Great America, and Great Wolfe Lodge.
Property Specifics
| Condos/Townhomes | |
| 3 | |
| — | |
| 1999 | |
| None | |
| Vinyl Siding | |
| Asphalt | |
| — | |
| No | |
| — |
| Lake | |
| Greystone | |
| 190 / Monthly | |
| Exterior Maintenance, Lawn Care, Snow Removal | |
| Public | |
| Public Sewer | |
| Central Air | |
| Natural Gas, Forced Air | |
| 09986867 | |
| 07181080220000 |
Nearby Schools
| NAME: | DISTRICT: | DISTANCE: | |
|---|---|---|---|
|
Grade School
Woodland Elementary School |
50 | — | |
|
Middle School
Woodland Middle School |
50 | Not in DB | |
|
High School
Warren Township High School |
121 | Not in DB | |
Property History
| DATE: | EVENT: | PRICE: | SOURCE: |
|---|---|---|---|
| 19 Jul, 2018 | Sold | $146,000 | MRED MLS |
| 9 Jul, 2018 | Under contract | $159,900 | MRED MLS |
| 14 Jun, 2018 | Listed for sale | $159,900 | MRED MLS |
| 7 Nov, 2018 | Sold | $147,000 | MRED MLS |
| 24 Oct, 2018 | Under contract | $159,900 | MRED MLS |
| 17 Oct, 2018 | Listed for sale | $159,900 | MRED MLS |
| 26 Oct, 2021 | Sold | $169,900 | MRED MLS |
| 30 Sep, 2021 | Under contract | $169,500 | MRED MLS |
| 13 Sep, 2021 | Listed for sale | $169,500 | MRED MLS |
Sorry, we are updating photos, please update this page in 15 minutes
Room Specifics
All Bedroom Info:
Total Bedrooms: 2
Bedrooms Above Ground: 2
Bedrooms Below Ground: 0
Total Bedrooms: 2
Bedrooms Above Ground: 2
Bedrooms Below Ground: 0
Second Bedroom Info:
Dimensions: —
Location: —Dimensions: —
Floor Type: Wood Laminate
Bathroom Info:
Full Bathrooms: 2
Partial Bathrooms: 1Full Bathrooms: 2
Bathroom Amenities: —
Bathroom in Basement: 0
Dining Room Info:
Dimensions: —
Location: —Dimensions: —
Floor Type: Wood Laminate
Kitchen Info:
Dimensions: —
Location: —Dimensions: —
Floor Type: Wood Laminate
Features: Eating Area-Table Space
Living Room Info:
Dimensions: —
Location: —Dimensions: —
Floor Type: Wood Laminate
Additional Rooms Info:
Rooms: Utility Room-Lower Level, Balcony/Porch/Lanai
Basement: NoneRooms: Utility Room-Lower Level, Balcony/Porch/Lanai
Other Specifics
| 2 | |
| Concrete Perimeter | |
| Garage | |
| — | |
| — | |
| — | |
| Balcony, Storms/Screens | |
| Common Grounds, Landscaped, Park Adjacent | |
| 57X20 | |
| — | |
| None | |
| Wood Laminate Floors, Second Floor Laundry, Laundry Hook-Up in Unit | |
| Range, Microwave, Dishwasher, Refrigerator, Washer, Dryer, Disposal, Stainless Steel Appliance(s) | |
| Not in DB | |
| — | |
| Park | |
| — |
Tax History
| Year | Property Taxes |
|---|---|
| 2018 | $3,195 |
| 2021 | $3,966 |
Contact Agent
Nearby Similar Homes
Nearby Sold Comparables

Contact Agent
Listing Provided By
Mac Real Estate, Ltd
