

16025 Eagle Ridge Drive, Tinley Park, Illinois 60477
Subdivision > Clearview
Sorry, we are updating photos, please update this page in 15 minutes
$95,000
|
Sold
|
|
| Status: | Closed |
| Sqft: | 1,100 |
| Cost/Sqft: | $91 |
| Beds: | 2 |
| Baths: | 2 |
| Year Built: | 1987 |
| Property Taxes: | $3,298 |
| Days On Market: | 4298 |
| Lot Size: | 0,00 |
Description
THIS AN ESTATE SALE SOLD AS IS MOVE RIGHT IN JUST HAS BEEN PAINTED AND HAS NEW CARPET. THIS COMES WITH A 2 CAR GARAGE. ALL APPLIANCES STAY. IN UNIT LAUNDRY , OPEN FLOOR PLAN,NICE QUITE BUILDING. CLOSE TO RESTAURANTS, SHOPPING, METRA I-57 AND I-80.
Property Specifics
| Condos/Townhomes | |
| 3 | |
| — | |
| 1987 | |
| None | |
| Brick | |
| Asphalt | |
| — | |
| No | |
| — |
| Cook | |
| Clearview | |
| 166 / Monthly | |
| Parking, Insurance, Exterior Maintenance, Lawn Care, Scavenger, Snow Removal | |
| Lake Michigan | |
| Public Sewer | |
| Central Air | |
| Natural Gas, Forced Air | |
| 08821343 | |
| 27232000161128 |
Nearby Schools
| NAME: | DISTRICT: | DISTANCE: | |
|---|---|---|---|
|
Grade School
Helen Keller Elementary School |
140 | — | |
|
Middle School
Virgil I Grissom Middle School |
140 | Not in DB | |
|
High School
Victor J Andrew High School |
230 | Not in DB | |
Property History
| DATE: | EVENT: | PRICE: | SOURCE: |
|---|---|---|---|
| 4 Dec, 2015 | Sold | $95,000 | MRED MLS |
| 28 Oct, 2015 | Under contract | $99,900 | MRED MLS |
| — | Last price change | $105,000 | MRED MLS |
| 20 Jan, 2015 | Listed for sale | $114,900 | MRED MLS |
| 9 Jun, 2025 | Sold | $230,000 | MRED MLS |
| 10 May, 2025 | Under contract | $225,000 | MRED MLS |
| 8 May, 2025 | Listed for sale | $225,000 | MRED MLS |
Some photos of this home have been virtually staged.
Sorry, we are updating photos, please update this page in 15 minutesRoom Specifics
All Bedroom Info:
Total Bedrooms: 2
Bedrooms Above Ground: 2
Bedrooms Below Ground: 0
Total Bedrooms: 2
Bedrooms Above Ground: 2
Bedrooms Below Ground: 0
Second Bedroom Info:
Dimensions: —
Location: —Dimensions: —
Floor Type: Carpet
Bathroom Info:
Full Bathrooms: 2
Partial Bathrooms: 0Full Bathrooms: 2
Bathroom Amenities: —
Bathroom in Basement: 0
Dining Room Info:
Dimensions: —
Location: —Dimensions: —
Floor Type: Carpet
Kitchen Info:
Dimensions: —
Location: —Dimensions: —
Floor Type: Wood Laminate
Features: Eating Area-Table Space, Pantry-Closet
Laundry Room Info:
Dimensions: —
Location: —Dimensions: —
Floor Type: Wood Laminate
Living Room Info:
Dimensions: —
Location: —Dimensions: —
Floor Type: Carpet
Additional Rooms Info:
Rooms: No additional rooms
Basement: NoneRooms: No additional rooms
Other Specifics
| 2 | |
| Concrete Perimeter | |
| Garage | |
| — | |
| — | |
| — | |
| Balcony, Storms/Screens | |
| — | |
| COMMON | |
| — | |
| Full | |
| Wood Laminate Floors, Laundry Hook-Up in Unit, Storage, Flexicore | |
| Range, Microwave, Dishwasher, Refrigerator, Washer, Dryer, Disposal | |
| Not in DB | |
| — | |
| Storage, Security Door Lock(s) | |
| — |
Tax History
| Year | Property Taxes |
|---|---|
| 2015 | $3,298 |
| 2025 | $4,389 |
Contact Agent
Nearby Similar Homes
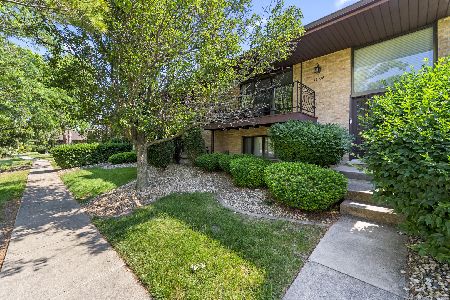
16044 Eagle Ridge Drive, Tinley Park, Illinois 60477
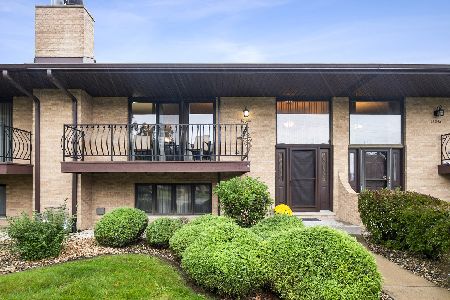
For Sale
$269,000
2 beds / 2.1 baths / 1,800 ft2
Condos/Townhomes / Built: 1989
25
16026 Bormet Drive, Tinley Park, Illinois 60477
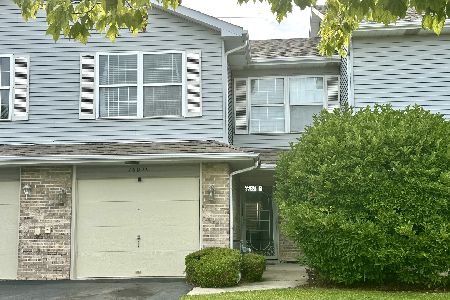
For Sale
$275,000
2 beds / 1.1 baths / 1,462 ft2
Condos/Townhomes / Built: 1995
5
8300 160th Place, Tinley Park, Illinois 60477
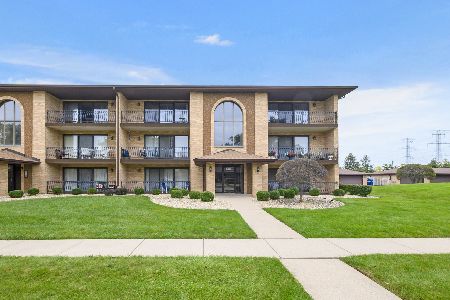
For Sale
$225,000
2 beds / 2.0 baths / 1,000 ft2
Condos/Townhomes / Built: 1987
26
8316 Ashley Lane, Tinley Park, Illinois 60477
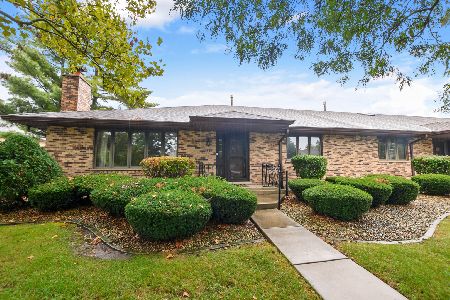
For Sale
$269,900
2 beds / 2.0 baths / 1,600 ft2
Condos/Townhomes / Built: 1989
25
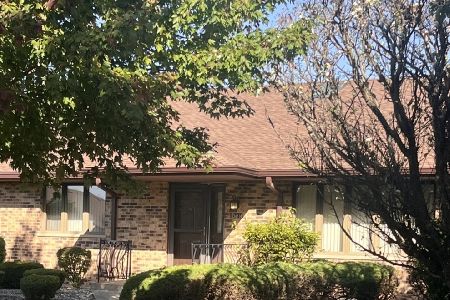
16036 Pine Drive, Tinley Park, Illinois 60477
For Sale
$269,900
2 beds / 2.1 baths / 1,900 ft2
Condos/Townhomes / Built: 1988
134
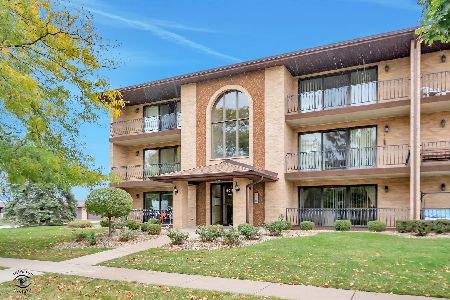
8314 Aspen Lane, Tinley Park, Illinois 60477
For Sale
$269,900
2 beds / 2.0 baths / 1,400 ft2
Condos/Townhomes / Built: 1989
16
Nearby Sold Comparables

Tinley Park, Illinois 60477

Sold
$183,000
2 beds / 2.0 baths / 0 ft2
Condos/Townhomes / Built: 1989
6781

Contact Agent
Listing Provided By
Century 21 Affiliated
