

1603 Woodcrest Drive, Mundelein, Illinois 60060
Subdivision > Woodhaven
Sorry, we are updating photos, please update this page in 15 minutes
$164,800
|
Sold
|
|
| Status: | Closed |
| Sqft: | 1,232 |
| Cost/Sqft: | $134 |
| Beds: | 2 |
| Baths: | 3 |
| Year Built: | 1991 |
| Property Taxes: | $4,375 |
| Days On Market: | 6476 |
| Lot Size: | 0,00 |
Description
2nd LARGEST MODEL OFFERED FOR LESS THAN SMALLEST MODEL! It features 2 master bedrooms and a 2nd floor laundry area! 9' ceilings on the first floor and pergo floors in the entry, kitchen & powder rm. Kitchen w/ pantry and pass through to dining room. Tastefully decorated and ready to move in. Furnace 12/08, Washer, Dryer, and water heater ~3 years old. Additional cabinets in the garage. Extra long driveway.
Property Specifics
| Condos/Townhomes | |
| — | |
| — | |
| 1991 | |
| None | |
| Aluminum/Vinyl/Steel Siding, Brick | |
| Asphalt | |
| BRADFORD | |
| No | |
| — |
| Lake | |
| Woodhaven | |
| 138 / — | |
| Insurance, Lawn Care, Scavenger, Snow Removal | |
| Public | |
| Public Sewer | |
| Central Air | |
| Natural Gas, Forced Air | |
| 07122178 | |
| 10234130700000 |
Nearby Schools
| NAME: | DISTRICT: | DISTANCE: | |
|---|---|---|---|
|
Grade School
Mechanics Grove Elementary Schoo |
75 | — | |
|
Middle School
Carl Sandburg Middle School |
75 | Not in DB | |
|
High School
Mundelein Cons High School |
120 | Not in DB | |
Property History
| DATE: | EVENT: | PRICE: | SOURCE: |
|---|---|---|---|
| 20 Aug, 2009 | Sold | $164,800 | MRED MLS |
| 6 Jul, 2009 | Under contract | $164,800 | MRED MLS |
| — | Last price change | $170,000 | MRED MLS |
| 30 Jan, 2009 | Listed for sale | $179,000 | MRED MLS |
| 13 Feb, 2015 | Under contract | $0 | MRED MLS |
| 23 Jan, 2015 | Listed for sale | $0 | MRED MLS |
| 1 Feb, 2016 | Listed for sale | $0 | MRED MLS |
| 17 Oct, 2018 | Sold | $151,750 | MRED MLS |
| 11 Sep, 2018 | Under contract | $156,900 | MRED MLS |
| 5 Sep, 2018 | Listed for sale | $156,900 | MRED MLS |
| 31 Oct, 2018 | Under contract | $0 | MRED MLS |
| 21 Oct, 2018 | Listed for sale | $0 | MRED MLS |
Sorry, we are updating photos, please update this page in 15 minutes
Room Specifics
All Bedroom Info:
Total Bedrooms: 2
Bedrooms Above Ground: 2
Bedrooms Below Ground: 0
Total Bedrooms: 2
Bedrooms Above Ground: 2
Bedrooms Below Ground: 0
Second Bedroom Info:
Dimensions: —
Location: —Dimensions: —
Floor Type: Carpet
Bathroom Info:
Full Bathrooms: 3
Partial Bathrooms: 1Full Bathrooms: 3
Bathroom Amenities: —
Bathroom in Basement: 0
Dining Room Info:
Dimensions: —
Location: —Dimensions: —
Floor Type: Carpet
Kitchen Info:
Dimensions: —
Location: —Dimensions: —
Floor Type: Wood Laminate
Features: Eating Area-Table Space, Pantry-Closet
Living Room Info:
Dimensions: —
Location: —Dimensions: —
Floor Type: Carpet
Additional Rooms Info:
Rooms: Utility Room-2nd Floor
Basement: NoneRooms: Utility Room-2nd Floor
Other Specifics
| 1 | |
| Concrete Perimeter | |
| Garage | |
| — | |
| — | |
| — | |
| Patio | |
| Common Grounds, Landscaped | |
| COMMON | |
| — | |
| Full | |
| Skylight(s), Laundry Hook-Up in Unit | |
| Range, Microwave, Dishwasher, Refrigerator, Washer, Dryer, Disposal | |
| Not in DB | |
| — | |
| — | |
| — |
Tax History
| Year | Property Taxes |
|---|---|
| 2009 | $4,375 |
| 2018 | $4,240 |
Contact Agent
Nearby Similar Homes
1604 Woodhaven Court, Mundelein, Illinois 60060

For Sale
$265,000
2 beds / 2.1 baths / 1,276 ft2
Condos/Townhomes / Built: 1992
44
1949 Barnhill Drive, Mundelein, Illinois 60060
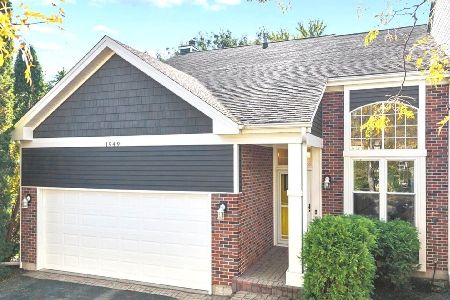
For Sale
$449,900
4 beds / 2.1 baths / 2,763 ft2
Condos/Townhomes / Built: 1992
17
Nearby Sold Comparables


Contact Agent
Listing Provided By
RE/MAX Suburban
