

1605 Central Road, Arlington Heights, Illinois 60005


$169,000
|
Sold
|
|
| Status: | Closed |
| Sqft: | 0 |
| Cost/Sqft: | — |
| Beds: | 2 |
| Baths: | 2 |
| Year Built: | 1973 |
| Property Taxes: | $3,218 |
| Days On Market: | 2181 |
| Lot Size: | 0,00 |
Description
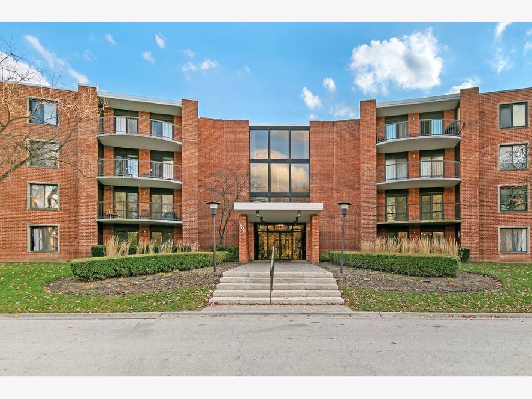
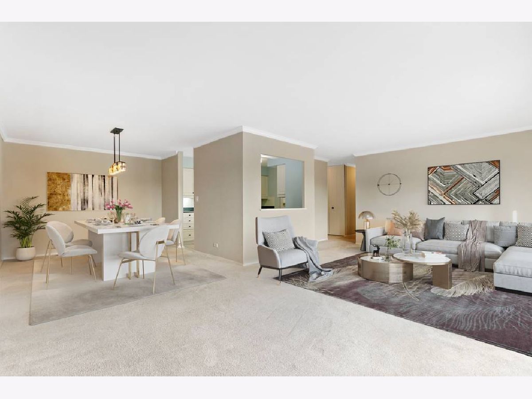
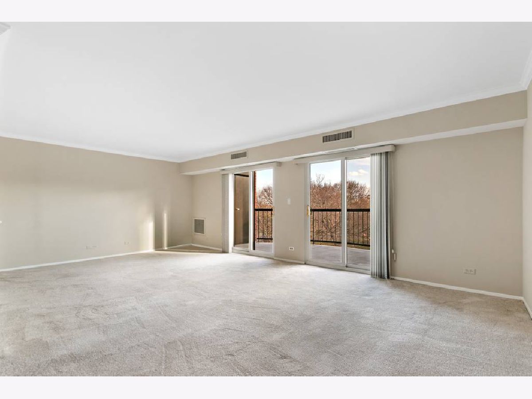
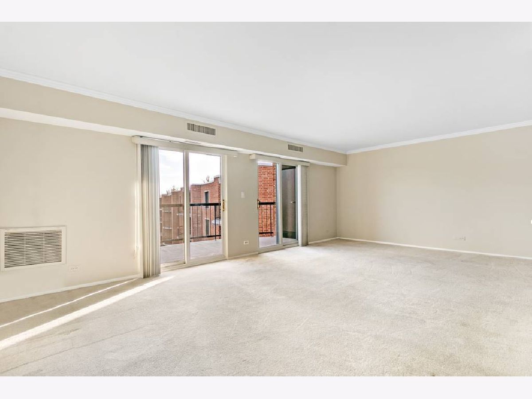
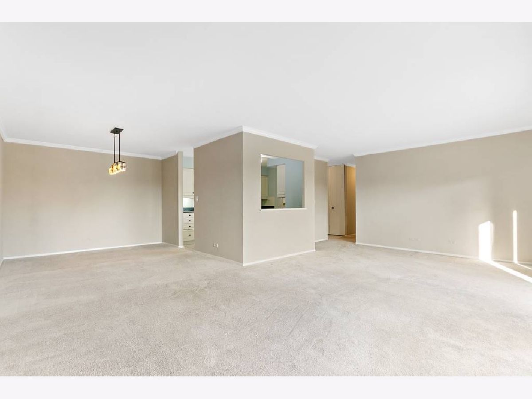
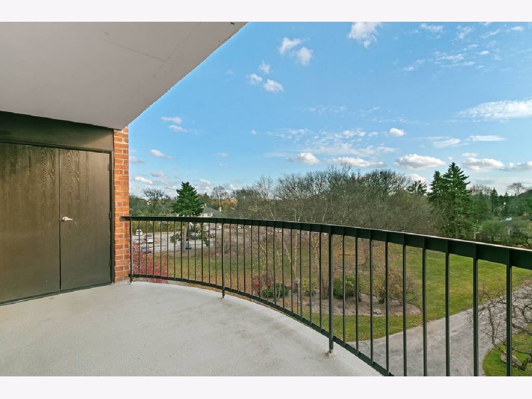
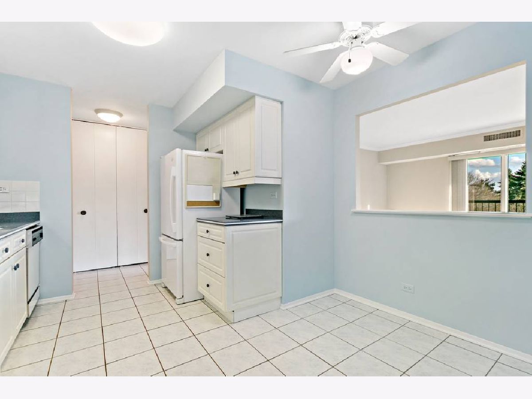
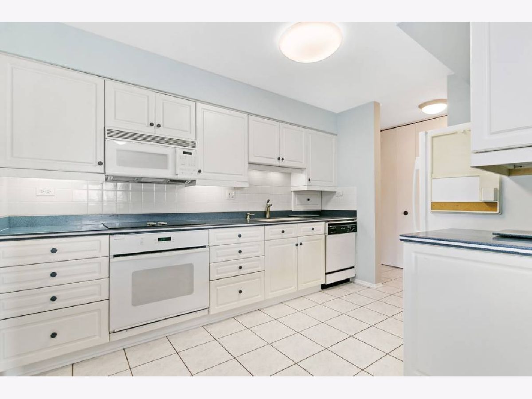
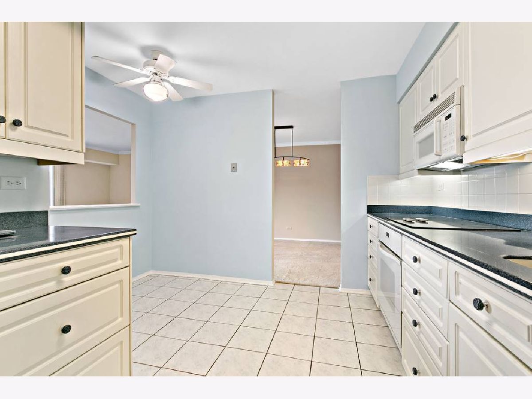
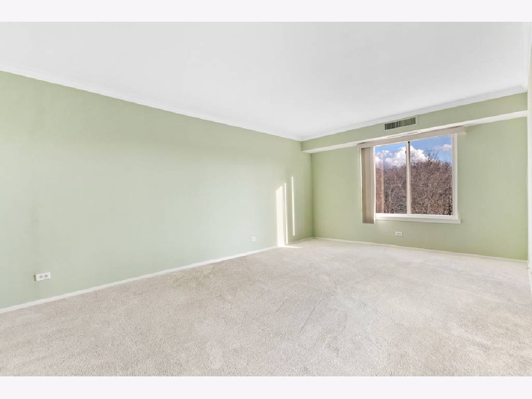
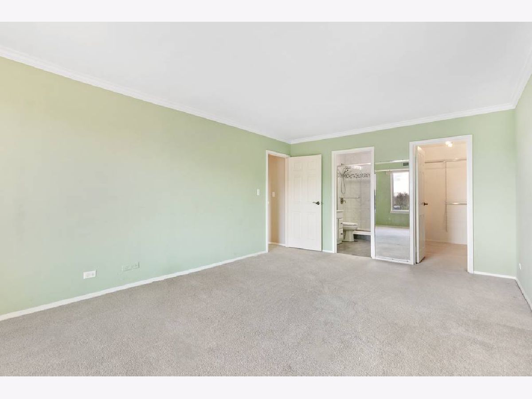
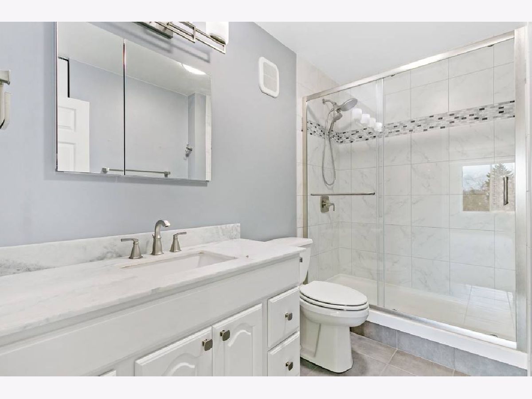
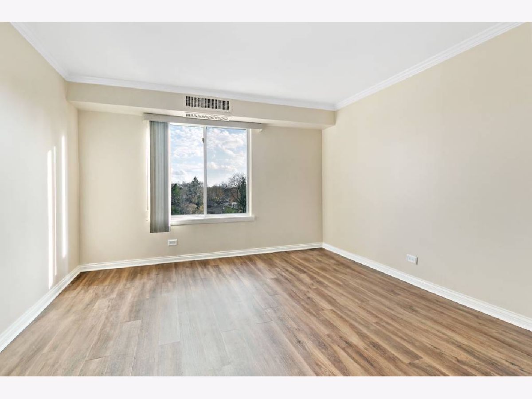
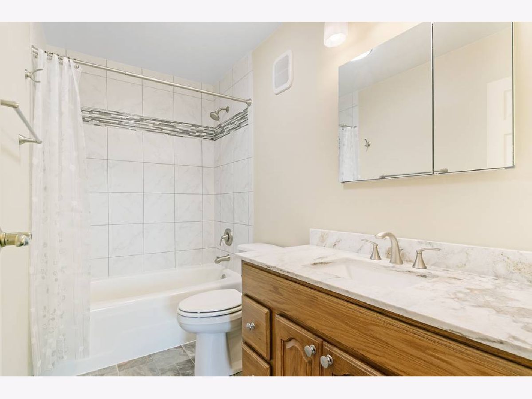
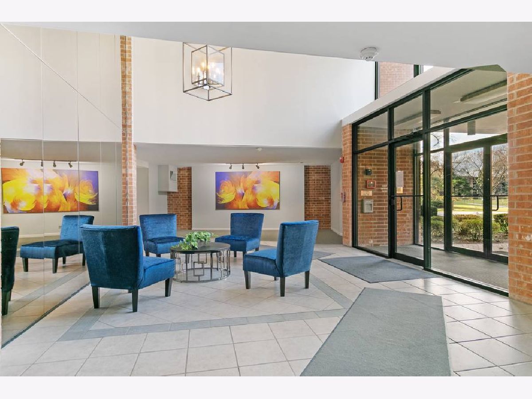
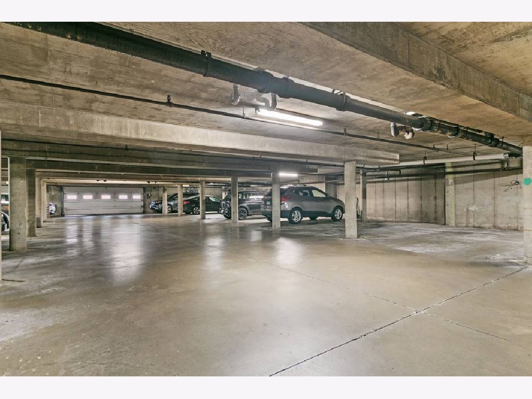
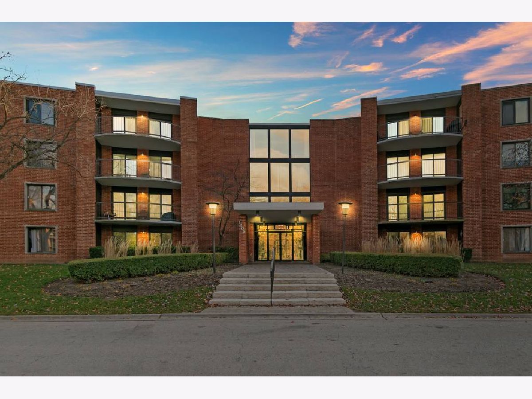
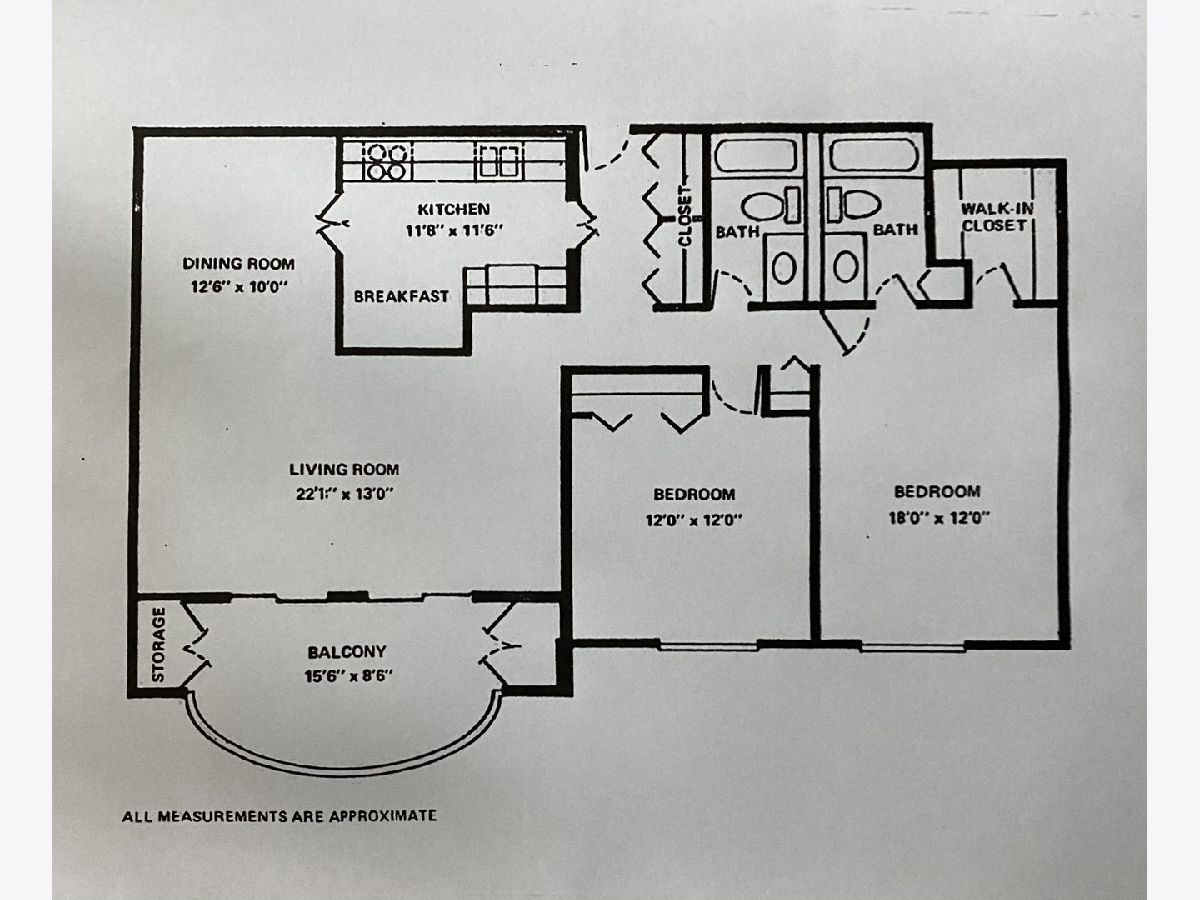
Great opportunity to live at Dana Pointe! Spacious two-bedroom, two-bathroom condo with an oversized balcony offering beautiful views. The white kitchen has space to dine in, ample cabinet space, and is open to a large living room and dining room making it perfect for entertaining. Fall in love with the balcony where you'll enjoy a private outdoor retreat to relax in that overlooks the courtyard. The primary bedroom has an updated ensuite bath featuring an oversized shower and a walk-in closet. The second bedroom offers updated flooring and is serviced by the hall bath, it's the perfect home office or guest room. Amenities include a clubhouse, outdoor pool, sauna, tennis courts, fitness center, party room, biking, and walking trails, bike room, and garage parking. Minutes to downtown Arlington Heights shopping and restaurants. Enjoy all Dana Point has to offer!
Property Specifics
| Condos/Townhomes | |
| 4 | |
| — | |
| 1973 | |
| None | |
| Brick | |
| — | |
| — | |
| No | |
| — |
| Cook | |
| Dana Point | |
| 432 / Monthly | |
| Water, Parking, Insurance, Clubhouse, Exercise Facilities, Pool, Exterior Maintenance, Lawn Care, Snow Removal | |
| Lake Michigan | |
| Public Sewer | |
| Central Air | |
| Electric, Forced Air | |
| 10930217 | |
| 08102010241392 |
Nearby Schools
| NAME: | DISTRICT: | DISTANCE: | |
|---|---|---|---|
|
Grade School
Fairview Elementary School |
57 | — | |
|
Middle School
Lincoln Junior High School |
57 | Not in DB | |
|
High School
Prospect High School |
214 | Not in DB | |
Property History
| DATE: | EVENT: | PRICE: | SOURCE: |
|---|---|---|---|
| 29 Mar, 2021 | Sold | $169,000 | MRED MLS |
| 16 Feb, 2021 | Under contract | $178,000 | MRED MLS |
| — | Last price change | $186,000 | MRED MLS |
| 10 Nov, 2020 | Listed for sale | $186,000 | MRED MLS |
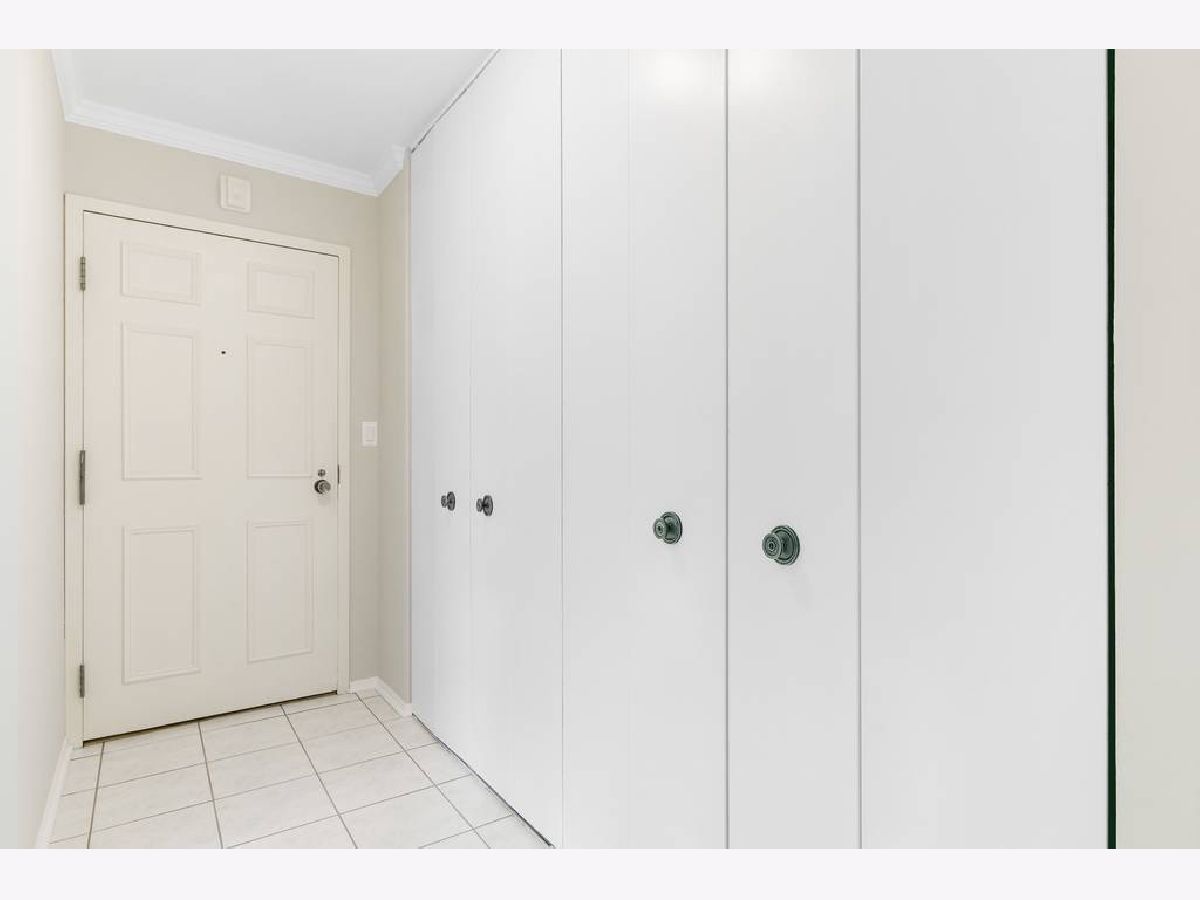
Some photos of this home have been virtually staged.
Room Specifics
Total Bedrooms: 2
Bedrooms Above Ground: 2
Bedrooms Below Ground: 0
Dimensions: —
Floor Type: Vinyl
Full Bathrooms: 2
Bathroom Amenities: —
Bathroom in Basement: 0
Dimensions: —
Floor Type: Carpet
Dimensions: —
Floor Type: Ceramic Tile
Features: Eating Area-Table Space
Dimensions: —
Floor Type: Carpet
Rooms: No additional rooms
Other Specifics
| 1 | |
| — | |
| Garage | |
| — | |
| — | |
| — | |
| — | |
| — | |
| COMMON | |
| — | |
| Full | |
| Sauna/Steam Room, Elevator, Storage | |
| Range, Microwave, Dishwasher, Refrigerator | |
| Not in DB | |
| — | |
| Coin Laundry, Elevator(s), Exercise Room, Pool, Clubhouse | |
| — |
Tax History
| Year | Property Taxes |
|---|---|
| 2021 | $3,218 |
Contact Agent
Nearby Similar Homes
Nearby Sold Comparables



Contact Agent
Listing Provided By
Baird & Warner
