

1605 Il Rte 47, Morris, Illinois 60450


$282,000
|
Sold
|
|
| Status: | Closed |
| Sqft: | 1,429 |
| Cost/Sqft: | $196 |
| Beds: | 3 |
| Baths: | 2 |
| Year Built: | 2001 |
| Property Taxes: | $5,493 |
| Days On Market: | 144 |
| Lot Size: | 0,41 |
Description
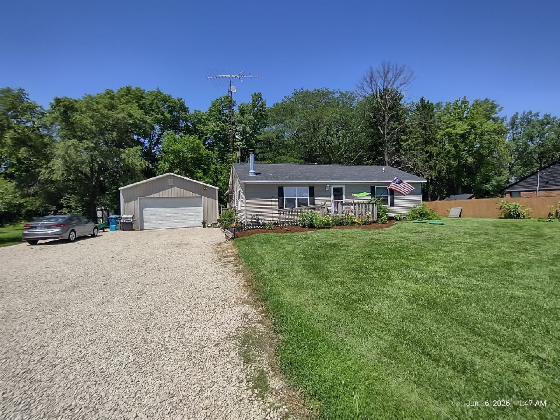
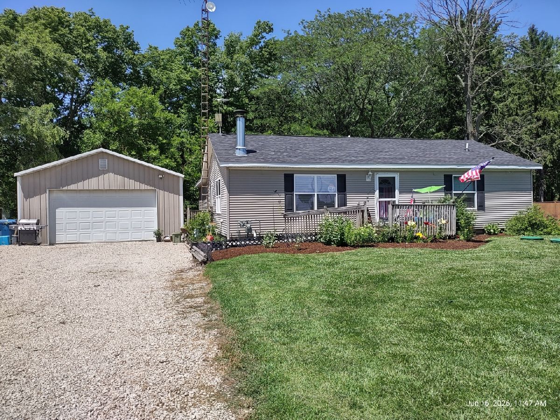
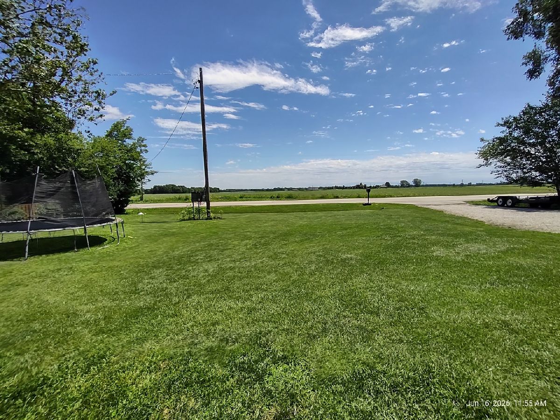
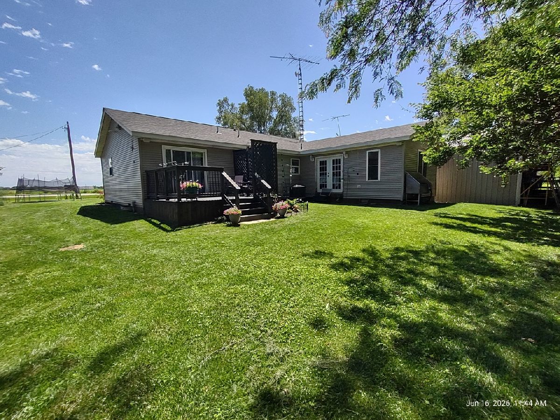
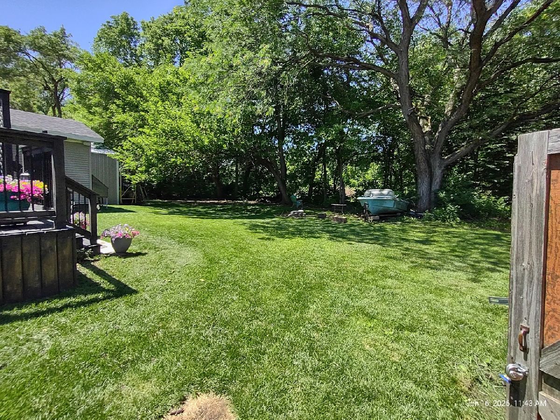
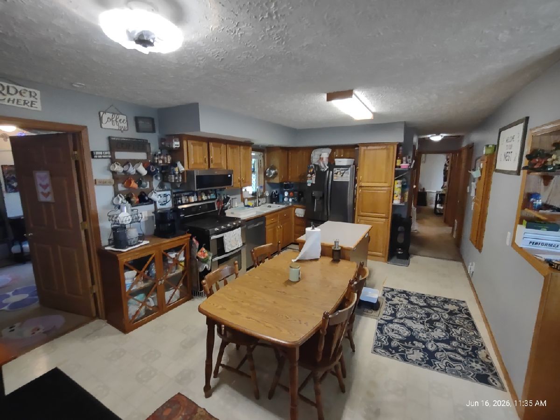
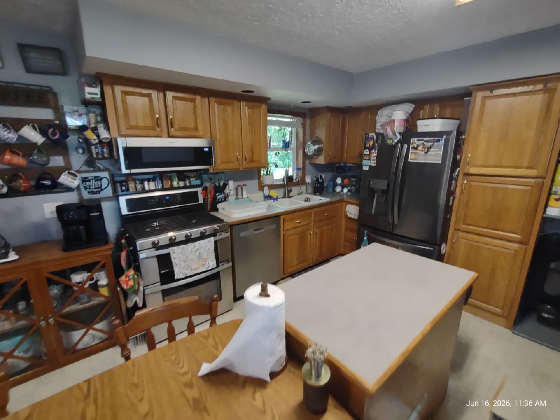
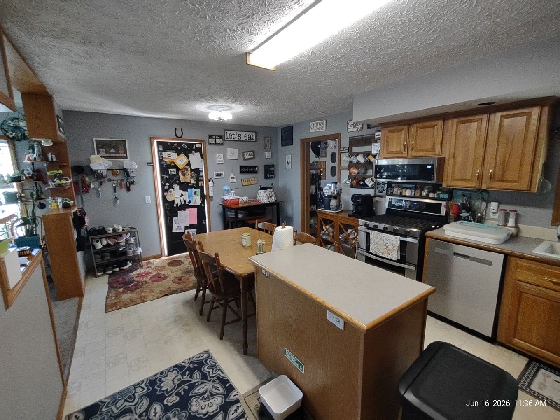
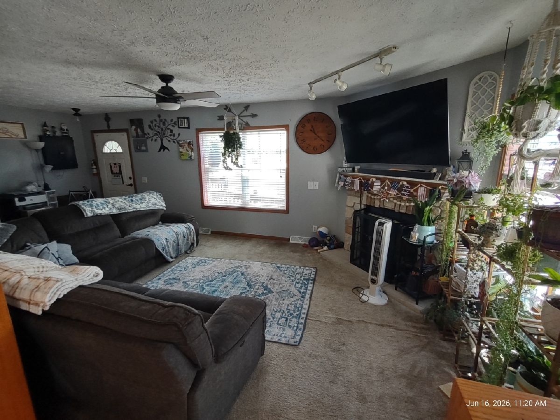
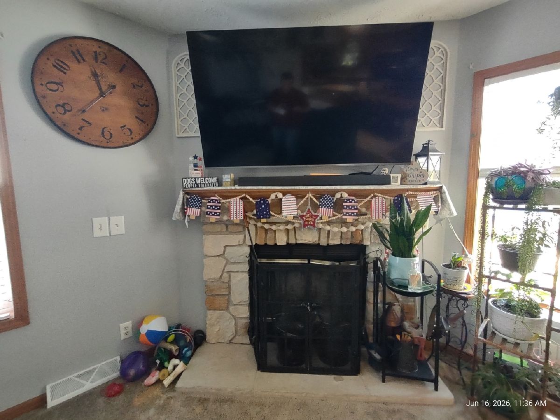
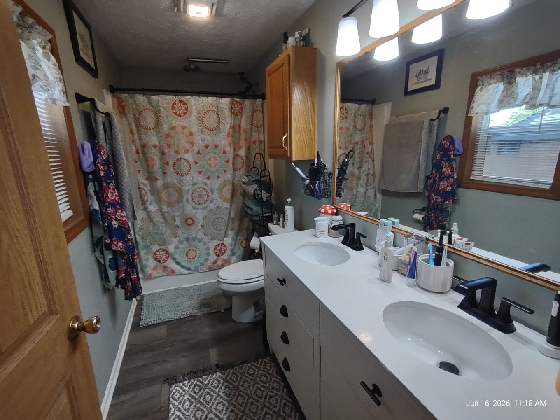
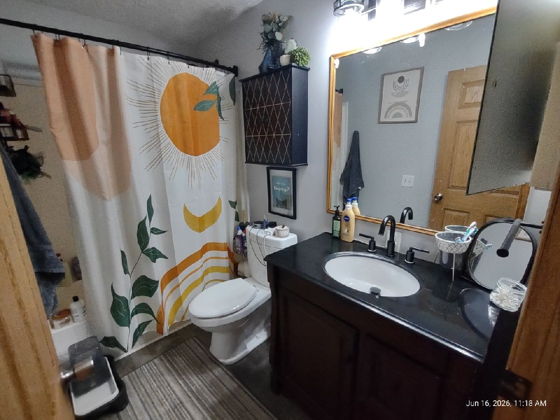
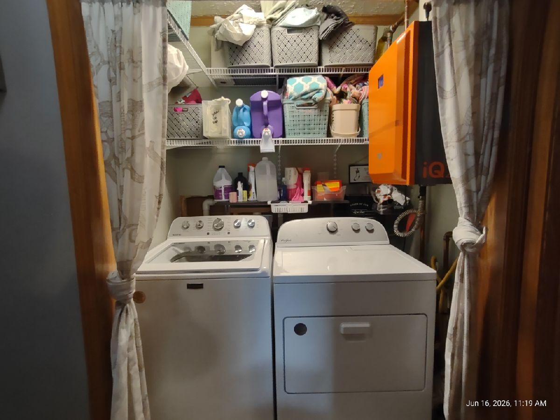
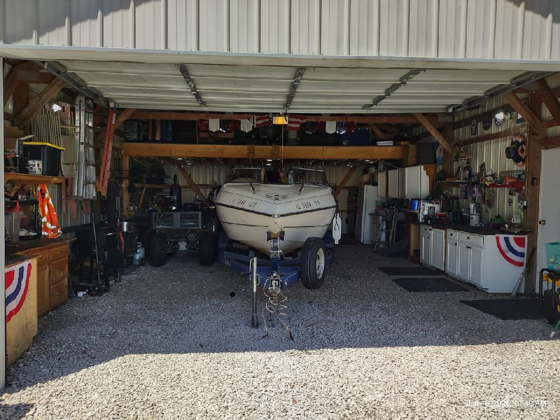
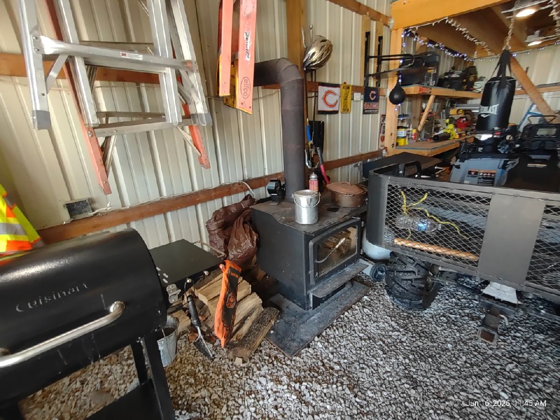
A rare find just south of Morris! 3 bedroom / 2 bath ranch home with extra large 36x24 garage/pole building. Transfer Switch in garage for a generator. 0.41 acres with ample parking. New stainless steel appliances. New roof 2025. Septic has been serviced and maintained. Working Fireplace. Wood burning heat in garage. $4000 water filtration system in home for great drinking water! Tankless on demand water heater. New fixtures in house including both bathrooms.
Property Specifics
| Single Family | |
| — | |
| Ranch | |
| 2001 | |
| Crawl Space | |
| Vinyl Siding | |
| Asphalt | |
| — | |
| No | |
| 0.41 |
| Grundy | |
| — | |
| 0 / Not Applicable | |
| None | |
| Well | |
| Septic Tank | |
| Central Air | |
| Gas, Forced Air | |
| No | |
| 12683401 | |
| 0528276011 |
Nearby Schools
| NAME: | DISTRICT: | DISTANCE: | |
|---|---|---|---|
|
Grade School
Morris Grade School |
54 | — | |
|
Middle School
Morris Grade School |
54 | Not in DB | |
|
High School
Morris Community High School |
101 | Not in DB | |
Property History
| DATE: | EVENT: | PRICE: | SOURCE: |
|---|---|---|---|
| 2 Nov, 2026 | Sold | $282,000 | MRED MLS |
| 21 Sep, 2026 | Under contract | $279,900 | MRED MLS |
| — | Last price change | $285,000 | MRED MLS |
| 18 Jun, 2026 | Listed for sale | $285,000 | MRED MLS |
Room Specifics
All Bedroom Info:
Total Bedrooms: 3
Bedrooms Above Ground: 3
Bedrooms Below Ground: 0
Total Bedrooms: 3
Bedrooms Above Ground: 3
Bedrooms Below Ground: 0
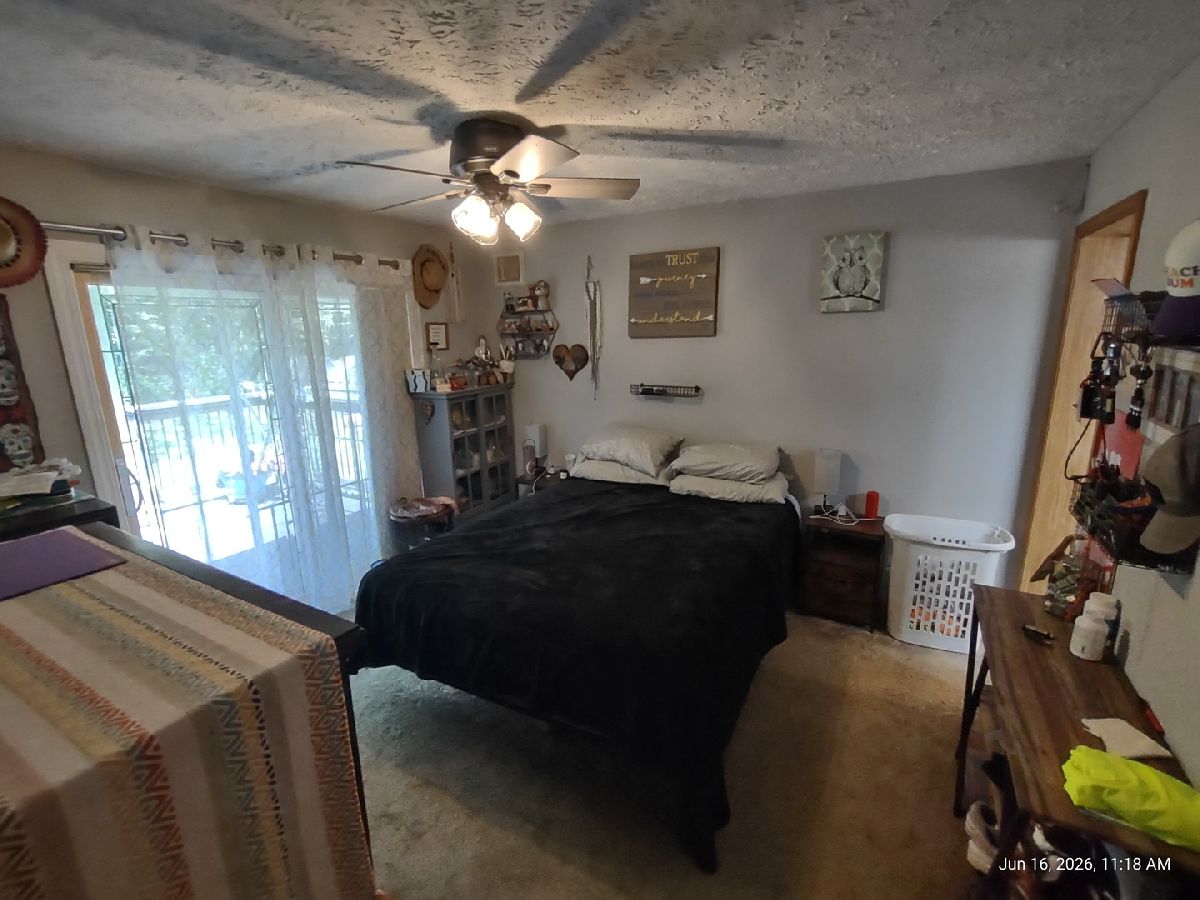
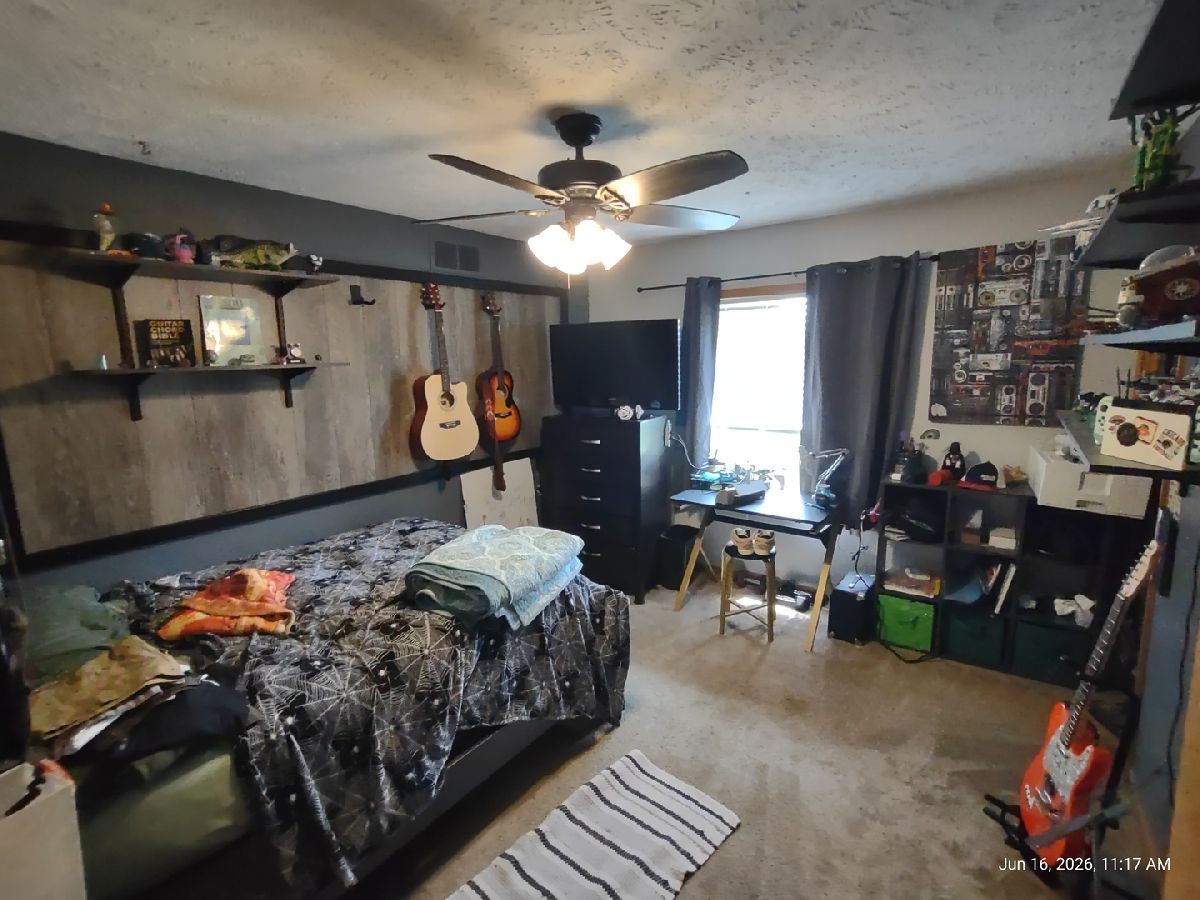
Master Bedroom Info:
Dimensions: 12X12
Location: Main LevelDimensions: 12X12
Floor Type: Carpet
Second Bedroom Info:
Dimensions: 12X11
Location: Main LevelDimensions: 12X11
Floor Type: Carpet
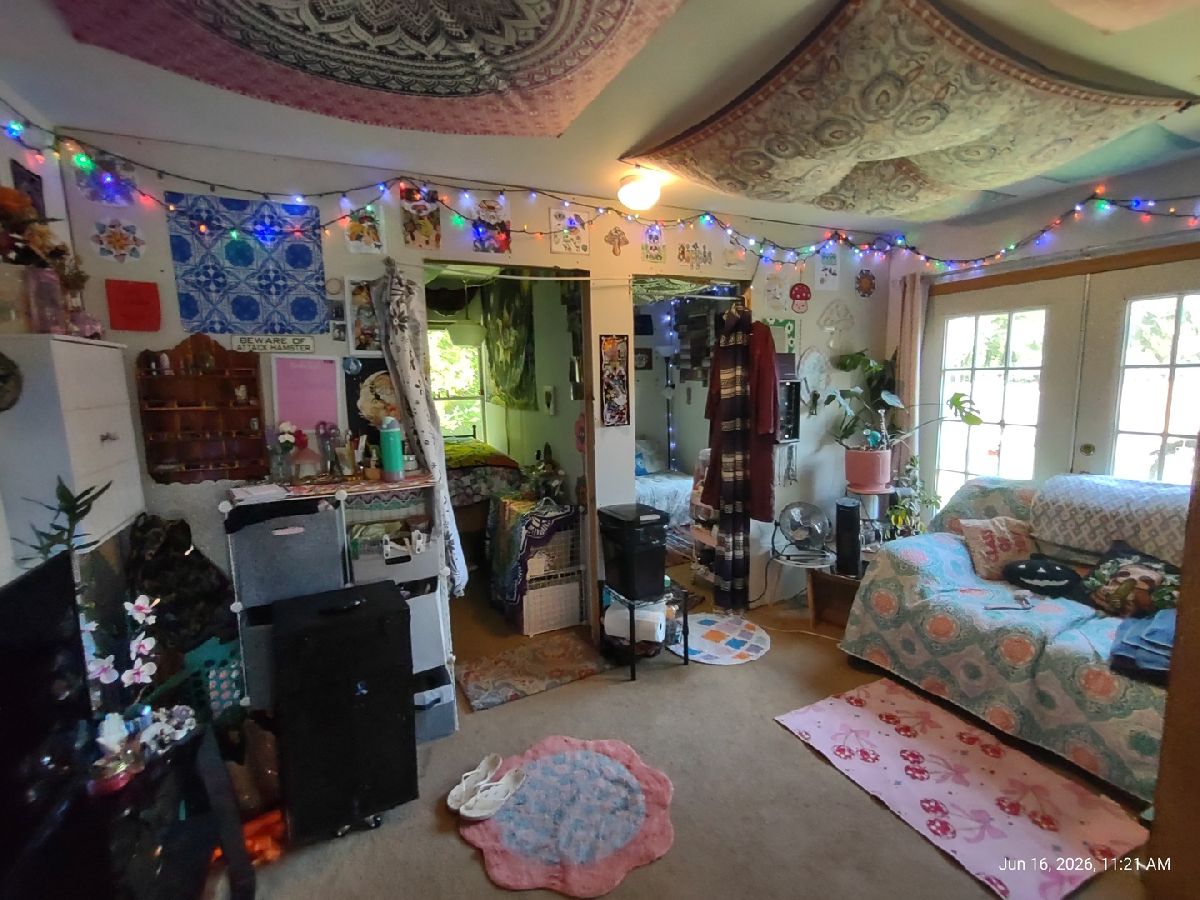
Third Bedroom Info:
Dimensions: 20X14
Location: Main LevelDimensions: 20X14
Floor Type: Carpet
Bathroom Info:
Full Bathrooms: 2
Partial Bathrooms: 0Full Bathrooms: 2
Bathroom Amenities: —
Bathroom in Basement: 0
Kitchen Info:
Dimensions: 20X12
Location: Main LevelDimensions: 20X12
Floor Type: Vinyl
Features: Eating Area-Table Space, Island
Living Room Info:
Dimensions: 16X12
Location: Main LevelDimensions: 16X12
Floor Type: Carpet
Additional Rooms Info:
Rooms: Foyer, Walk In Closet
Basement: Crawl SpaceRooms: Foyer, Walk In Closet
First Additional Room Info:
Name: Foyer
Dimensions: 9X6
Location: Main LevelName: Foyer
Dimensions: 9X6
Floor Type: Vinyl
Second Additional Room Info:
Name: Walk In Closet
Dimensions: 9X6
Location: Main LevelName: Walk In Closet
Dimensions: 9X6
Floor Type: Carpet
Other Specifics
| 6 | |
| Concrete Perimeter | |
| Gravel, Garage Door Opener, Heated Garage, Garage, Detached, Driveway | |
| Main Level | |
| — | |
| Deck | |
| Water Heater | |
| — | |
| — | |
| 161x110 | |
| — | |
| Full | |
| 1st Floor Bedroom, 1st Floor Full Bath, Walk-In Closet(s) | |
| Range, Microwave, Dishwasher, Refrigerator, Washer, Dryer, Stainless Steel Appliance(s), Water Softener Owned, Gas Cooktop, Gas Oven | |
| Not in DB | |
| — | |
| — | |
| Wood Burning |
Tax History
| Year | Property Taxes |
|---|---|
| 2026 | $5,493 |
Contact Agent
Nearby Similar Homes
Nearby Sold Comparables
1575 Route 47, Morris, Illinois 60450
Sold
$179,000
7 beds / 3.0 baths / 3,720 ft2
Single Family / Built: 1947
2346
1685 Il Rt 47, Morris, Illinois 60450

Sold
$57,500
4 beds / 1.0 baths / 1,450 ft2
Single Family / Built: 1910
4372
1675 Route 47, Morris, Illinois 60450
Sold
$275,000
3 beds / 2.0 baths / 2,050 ft2
Single Family / Built: 2000
4179
1755 North Street, Morris, Illinois 60450
Sold
$189,900
3 beds / 2.0 baths / 1,700 ft2
Single Family / Built: 1963
2289
100 Dupont Road, Morris, Illinois 60450
Sold
$157,900
3 beds / 1.1 baths / 1,350 ft2
Single Family / Built: —
5346
1745 Route 47, Morris, Illinois 60450
Sold
$189,900
3 beds / 1.0 baths / 0 ft2
Single Family / Built: 1953
5012
Contact Agent
Listing Provided By
Able Realty, Inc.
