

1605 Oakwood Road, Northbrook, Illinois 60062
Subdivision > Glenbrook Countryside
Sorry, we are updating photos, please update this page in 15 minutes
$1,600,000
|
Sold
|
|
| Status: | Closed |
| Sqft: | 0 |
| Cost/Sqft: | — |
| Beds: | 5 |
| Baths: | 7 |
| Year Built: | 2005 |
| Property Taxes: | $24,851 |
| Days On Market: | 4676 |
| Lot Size: | 0,53 |
Description
Custom built & designed 6800 square ft residence w/3200 square ft on the finished lower level. Soaring ceilings. Six fireplaces. Outstanding millwork. Hardwood & travertine flrs. Gourmet kitchen in cherry & granite w/top of the line appls. Family rm w/cathedral ceiling & built-in media center. Stunning master suite w/sitting rm, see-thru fireplace, & gorgeous bath. Lower level w/recreation rm, theater, & more.
Property Specifics
| Single Family | |
| — | |
| Colonial | |
| 2005 | |
| Full | |
| Brick, Stone | |
| Shake | |
| — | |
| No | |
| 0.53 |
| Cook | |
| Glenbrook Countryside | |
| 0 / Not Applicable | |
| None | |
| Lake Michigan | |
| Public Sewer | |
| Central Air, Zoned | |
| Natural Gas, Forced Air | |
| 08512102 | |
| 04031120150000 |
Nearby Schools
| NAME: | DISTRICT: | DISTANCE: | |
|---|---|---|---|
|
Grade School
Westmoor Elementary School |
28 | — | |
|
Middle School
Northbrook Junior High School |
28 | Not in DB | |
|
High School
Glenbrook North High School |
225 | Not in DB | |
Property History
| DATE: | EVENT: | PRICE: | SOURCE: |
|---|---|---|---|
| 31 Mar, 2014 | Sold | $1,600,000 | MRED MLS |
| 23 Jan, 2014 | Under contract | $1,995,000 | MRED MLS |
| 7 Jan, 2014 | Listed for sale | $1,995,000 | MRED MLS |
Sorry, we are updating photos, please update this page in 15 minutes
Room Specifics
All Bedroom Info:
Total Bedrooms: 5
Bedrooms Above Ground: 5
Bedrooms Below Ground: 0
Total Bedrooms: 5
Bedrooms Above Ground: 5
Bedrooms Below Ground: 0
Second Bedroom Info:
Dimensions: —
Location: —Dimensions: —
Floor Type: Hardwood
Third Bedroom Info:
Dimensions: —
Location: —Dimensions: —
Floor Type: Hardwood
Fourth Bedroom Info:
Dimensions: —
Location: —Dimensions: —
Floor Type: Hardwood
Bathroom Info:
Full Bathrooms: 7
Partial Bathrooms: 1Full Bathrooms: 7
Bathroom Amenities: Whirlpool, Steam Shower, Double Sink, Bidet, Full Body Spray Shower
Bathroom in Basement: 1
Dining Room Info:
Dimensions: —
Location: —Dimensions: —
Floor Type: Hardwood
Kitchen Info:
Dimensions: —
Location: —Dimensions: —
Floor Type: Travertine
Features: Eating Area-Table Space, Island
Laundry Room Info:
Dimensions: —
Location: —Dimensions: —
Floor Type: Travertine
Living Room Info:
Dimensions: —
Location: —Dimensions: —
Floor Type: Hardwood
Family Room Info:
Dimensions: —
Location: —Dimensions: —
Floor Type: Hardwood
Additional Rooms Info:
Rooms: Bedroom 5, Exercise Room, Game Room, Library, Recreation Room, Sitting Room, Theatre Room, Walk In Closet, Other Room
Basement: FullRooms: Bedroom 5, Exercise Room, Game Room, Library, Recreation Room, Sitting Room, Theatre Room, Walk In Closet, Other Room
Other Specifics
| 3 | |
| Concrete Perimeter | |
| Garage | |
| — | |
| — | |
| — | |
| Balcony, Gazebo, Brick Paver Patio, Outdoor Fireplace | |
| Fenced Yard, Landscaped | |
| 100X205X108X161 | |
| — | |
| Full | |
| Vaulted/Cathedral Ceilings, Skylight(s), Sauna/Steam Room, Bar-Wet, First Floor Laundry, Second Floor Laundry | |
| Double Oven, Range, Microwave, Dishwasher, High End Refrigerator, Freezer, Washer, Dryer, Disposal, Wine Refrigerator | |
| Not in DB | |
| — | |
| — | |
| Gas Log |
Tax History
| Year | Property Taxes |
|---|---|
| 2014 | $24,851 |
Contact Agent
Nearby Similar Homes
232 Linden Road, Northbrook, Illinois 60062
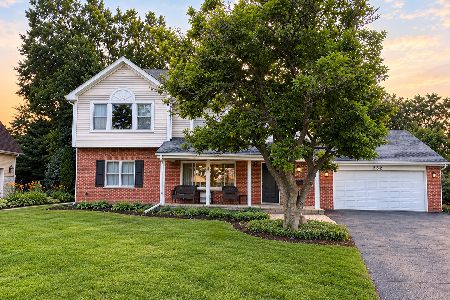
For Sale
$789,000
4 beds / 3.0 baths / 2,543 ft2
Single Family / Built: 1957
26
2009 Skyelar Court, Highland Park, Illinois 60035
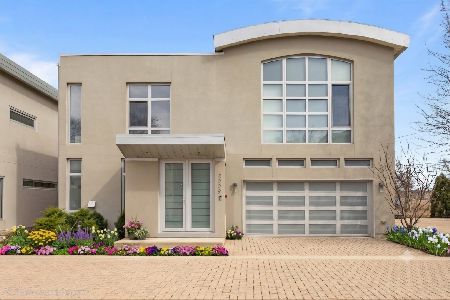
For Sale
$1,399,000
4 beds / 4.1 baths / 3,400 ft2
Single Family / Built: 2020
106
316 Fox Run Drive, Northbrook, Illinois 60062
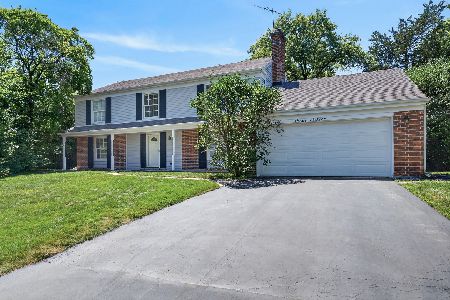
For Sale
$990,900
4 beds / 3.1 baths / 3,099 ft2
Single Family / Built: 1968
42
3282 Doriann Court, Northbrook, Illinois 60062
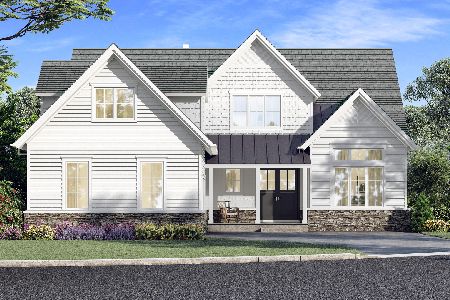
For Sale
$1,750,000
4 beds / 4.1 baths / 4,294 ft2
Single Family / Built: 2026
225
Nearby Sold Comparables
1611 Oakwood Road, Northbrook, Illinois 60062

Sold
$390,000
3 beds / 1.0 baths / 1,109 ft2
Single Family / Built: 1956
638
1600 Oakwood Road, Northbrook, Illinois 60062

Sold
$359,000
3 beds / 2.0 baths / 1,518 ft2
Single Family / Built: 1957
1930
303 Linden Road, Northbrook, Illinois 60062

Sold
$499,900
4 beds / 3.1 baths / 2,133 ft2
Single Family / Built: 1952
1232
316 Linden Road, Northbrook, Illinois 60062
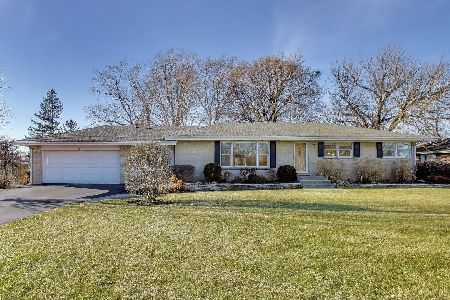
Sold
$599,000
3 beds / 1.1 baths / 2,059 ft2
Single Family / Built: 1956
284
1632 Oakwood Road, Northbrook, Illinois 60062

Sold
$418,995
3 beds / 2.0 baths / 1,200 ft2
Single Family / Built: 1957
2577
255 Linden Road, Northbrook, Illinois 60062
Sold
$950,000
5 beds / 5.1 baths / 5,095 ft2
Single Family / Built: 2004
4290
Contact Agent
Listing Provided By
Coldwell Banker Residential
