

16062 Penny Lane, Homer Glen, Illinois 60491
$370,000
|
Sold
|
|
| Status: | Closed |
| Sqft: | 2,784 |
| Cost/Sqft: | $135 |
| Beds: | 3 |
| Baths: | 3 |
| Year Built: | 2015 |
| Property Taxes: | $10,439 |
| Days On Market: | 2458 |
| Lot Size: | 0,00 |
Description
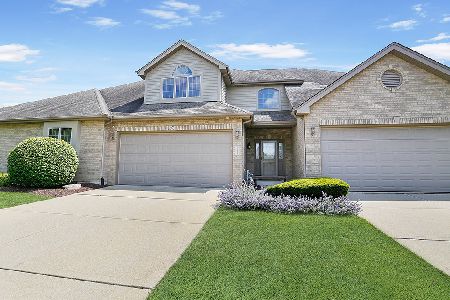
Visit the Live Virtual Tour of this beautiful home! Go to You Tube and search "16062 Penny Lane Homer Glen." Ready for a jaw dropping gorgeous home?! Look no further! Newly constructed in 2015, it still looks brand new! The spacious open floor plan features beautiful hardwood floors, an abundance of natural light, fabulous entertaining areas, and a stunning kitchen with granite counters, stainless steel appliances, dramatic backsplash and new under cabinet lighting. The breakfast area opens to the expanded patio and lovely landscaped yard. First floor laundry, half bath, and access to the attached 2-car garage round out the first floor. Upstairs offers more WOW factor! A fantastic multi-purpose family room separates the awesome master suite (vaulted ceilings, massive walk-in closet, and spa like bath with double sinks, soaking tub, and separate shower), and two additional spacious bedrooms with large closets. But wait, there's more! The fully insulated unfinished basement offers amazing storage and potential bonus living space with 9' ceilings, rough-in plumbing for a bath, and epoxy floor. This amazing home is walking distance to a terrific park/playground in the beautiful and peaceful Stonebridge Woods subdivision, and is located conveniently between I-355 and Orland Square Shopping Mall. Welcome Home to Something Very Special!
Property Specifics
| Condos/Townhomes | |
| 2 | |
| — | |
| 2015 | |
| Full | |
| Vinyl Siding, Brick | |
| Asphalt | |
| COVINGTON I | |
| No | |
| — |
| Will | |
| Stonebridge Woods | |
| 205 / Monthly | |
| Insurance, Lawn Care, Snow Removal | |
| Lake Michigan | |
| Public Sewer | |
| Central Air | |
| Natural Gas, Forced Air | |
| 10627135 | |
| 6052220502600000 |
Nearby Schools
| NAME: | DISTRICT: | DISTANCE: | |
|---|---|---|---|
|
Middle School
Hadley Middle School |
33C | Not in DB | |
|
High School
Lockport Township High School |
205 | Not in DB | |
Property History
| DATE: | EVENT: | PRICE: | SOURCE: |
|---|---|---|---|
| 6 Mar, 2015 | Sold | $367,000 | MRED MLS |
| 31 Dec, 2014 | Under contract | $369,900 | MRED MLS |
| 26 Jul, 2014 | Listed for sale | $369,900 | MRED MLS |
| 22 Jun, 2020 | Sold | $370,000 | MRED MLS |
| 5 May, 2020 | Under contract | $375,000 | MRED MLS |
| 4 Feb, 2020 | Listed for sale | $375,000 | MRED MLS |
Room Specifics
Total Bedrooms: 3
Bedrooms Above Ground: 3
Bedrooms Below Ground: 0
Dimensions: —
Floor Type: Carpet
Dimensions: —
Floor Type: Carpet
Full Bathrooms: 3
Bathroom Amenities: Separate Shower, Double Sink, Soaking Tub
Bathroom in Basement: 0
Dimensions: —
Floor Type: Hardwood
Dimensions: —
Floor Type: Ceramic Tile
Features: Eating Area-Table Space, Pantry-Closet
Dimensions: —
Floor Type: Hardwood
Dimensions: —
Floor Type: Carpet
Rooms: Breakfast Room, Foyer, Walk In Closet
Other Specifics
| 2 | |
| — | |
| Garage | |
| — | |
| — | |
| — | |
| Patio | |
| — | |
| 31X86 | |
| — | |
| Full | |
| Vaulted/Cathedral Ceilings, Skylight(s), Hardwood Floors, First Floor Laundry, Walk-In Closet(s) | |
| Range, Microwave, Dishwasher, Refrigerator, Washer, Dryer, Disposal, Stainless Steel Appliance(s) | |
| Not in DB | |
| — | |
| Park | |
| Gas Log, Gas Starter, Heatilator |
Tax History
| Year | Property Taxes |
|---|---|
| 2015 | $392 |
| 2020 | $10,439 |
Contact Agent
Nearby Similar Homes
Nearby Sold Comparables

Contact Agent
Listing Provided By
Baird & Warner, Inc.
