

1608 Millard Avenue, North Lawndale, Chicago, Illinois 60623


$274,000
|
Sold
|
|
| Status: | Closed |
| Sqft: | 1,359 |
| Cost/Sqft: | $198 |
| Beds: | 3 |
| Baths: | 1 |
| Year Built: | 1908 |
| Property Taxes: | $1,587 |
| Days On Market: | 46 |
| Lot Size: | 0,00 |
Description
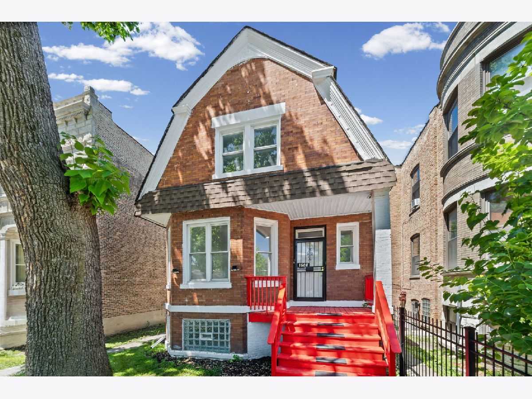
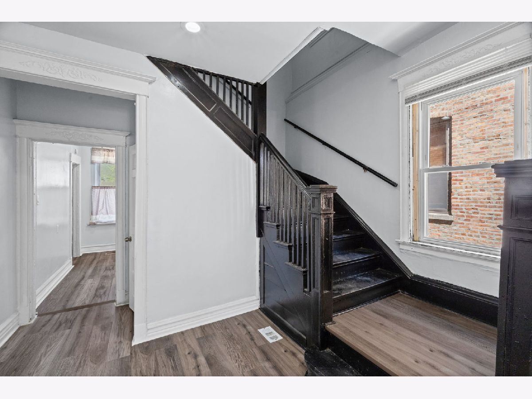
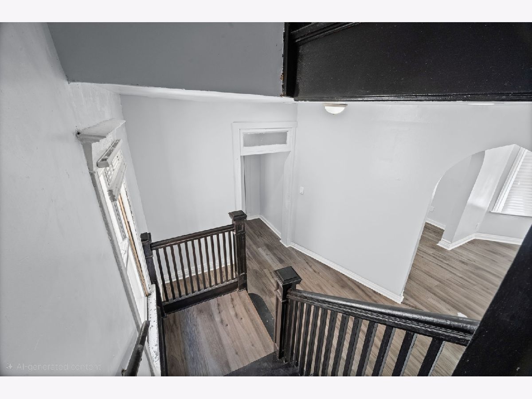
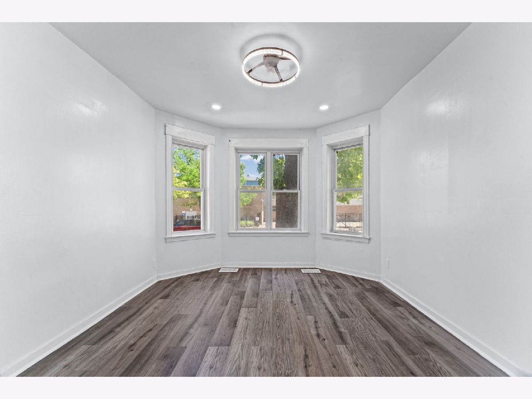
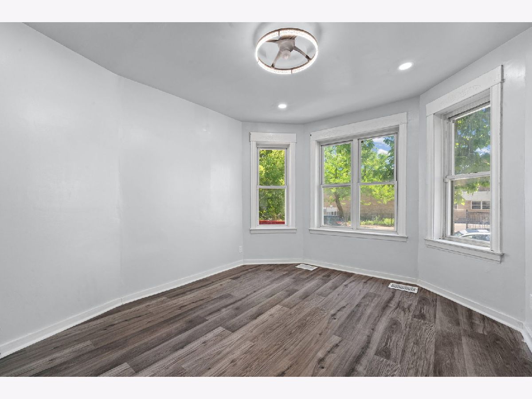
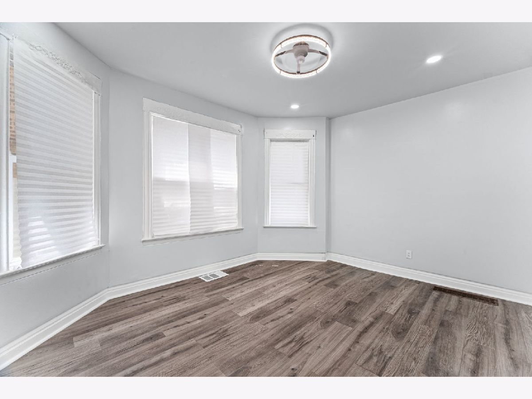
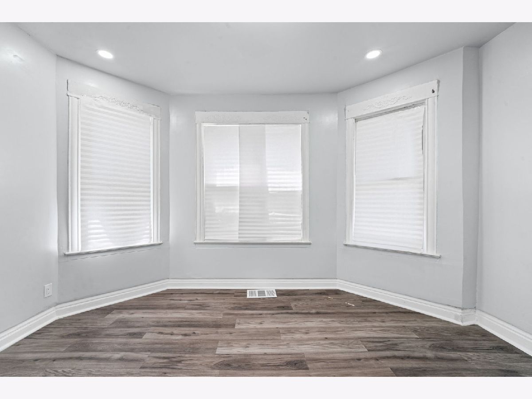
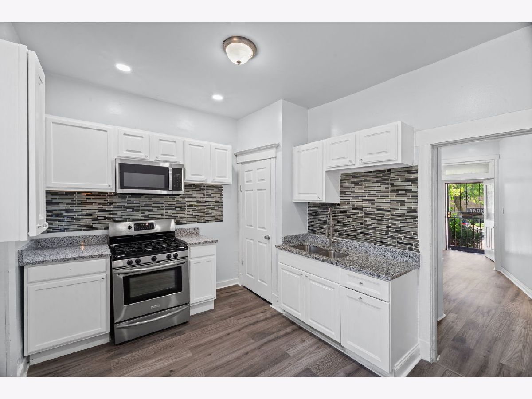
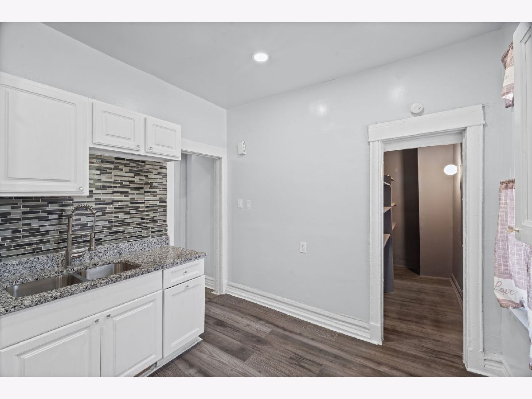
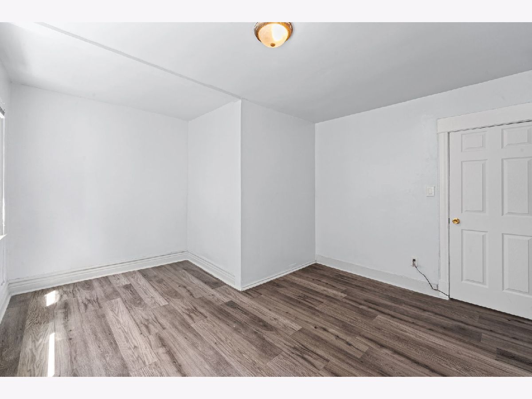
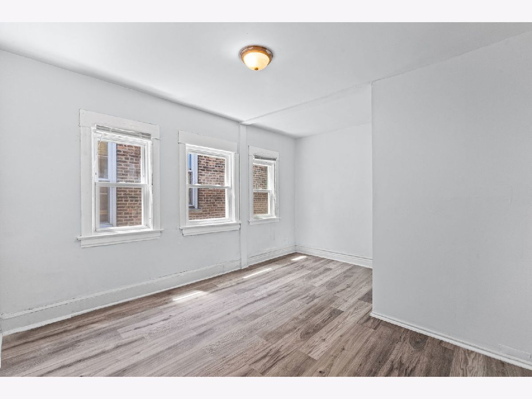
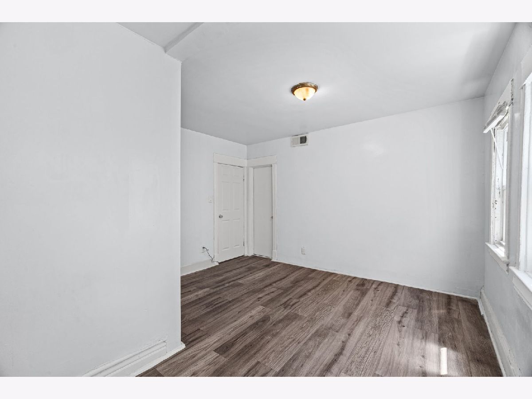
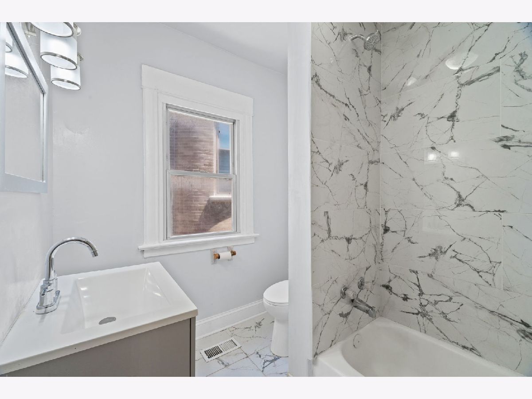
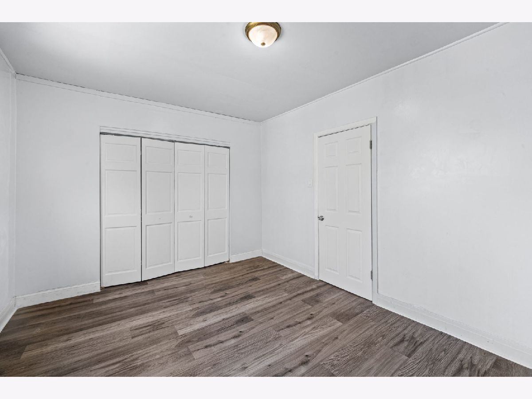
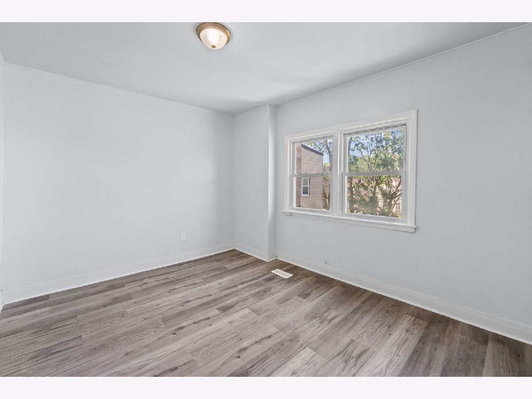
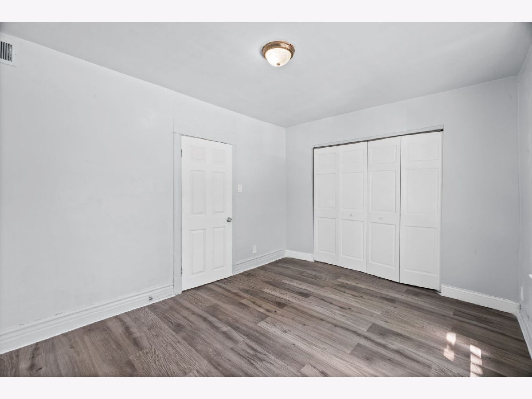
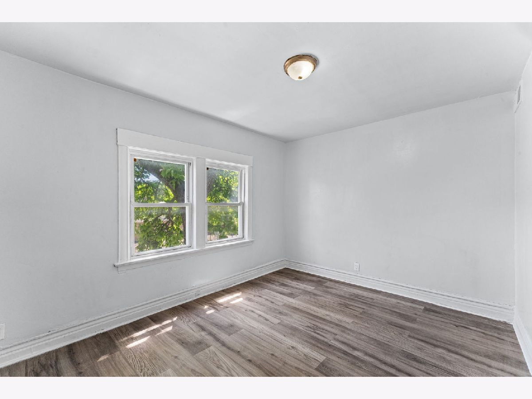
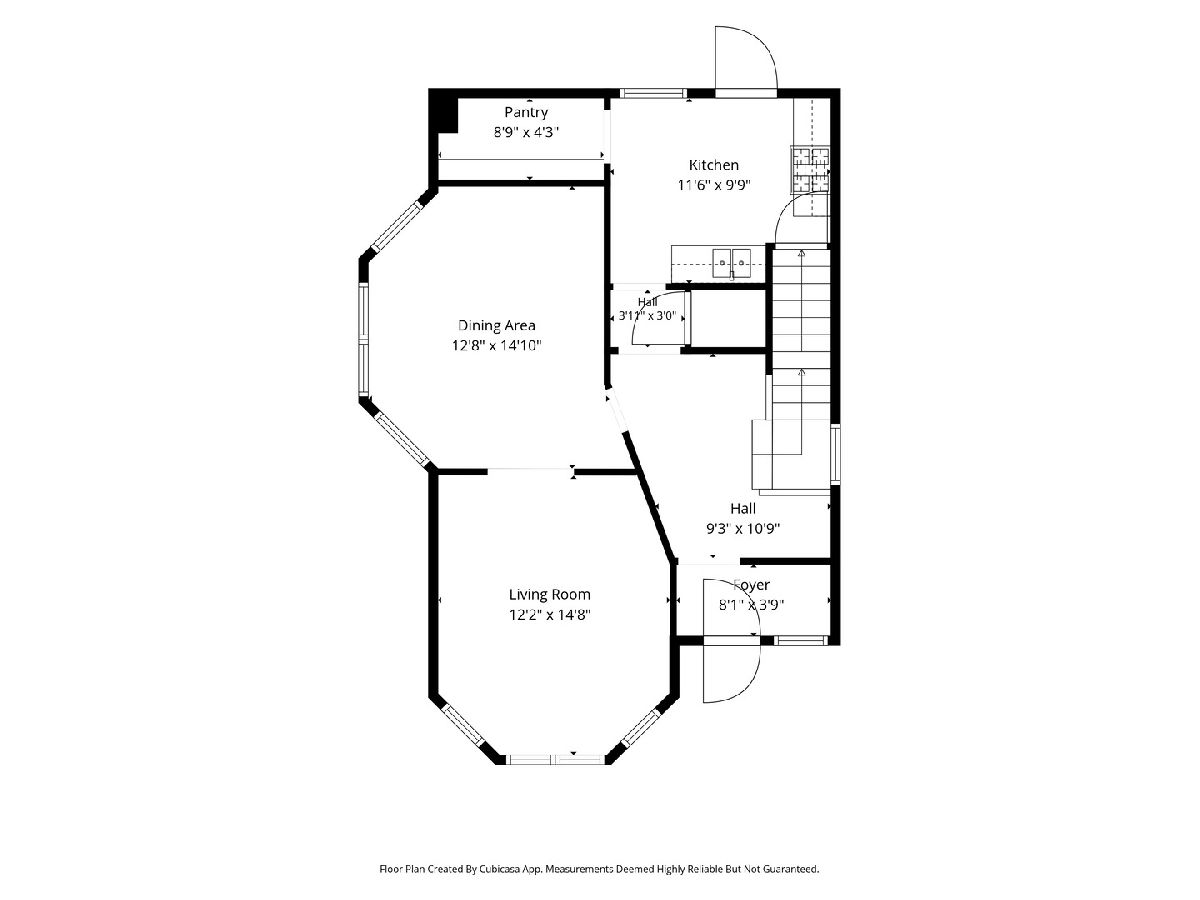
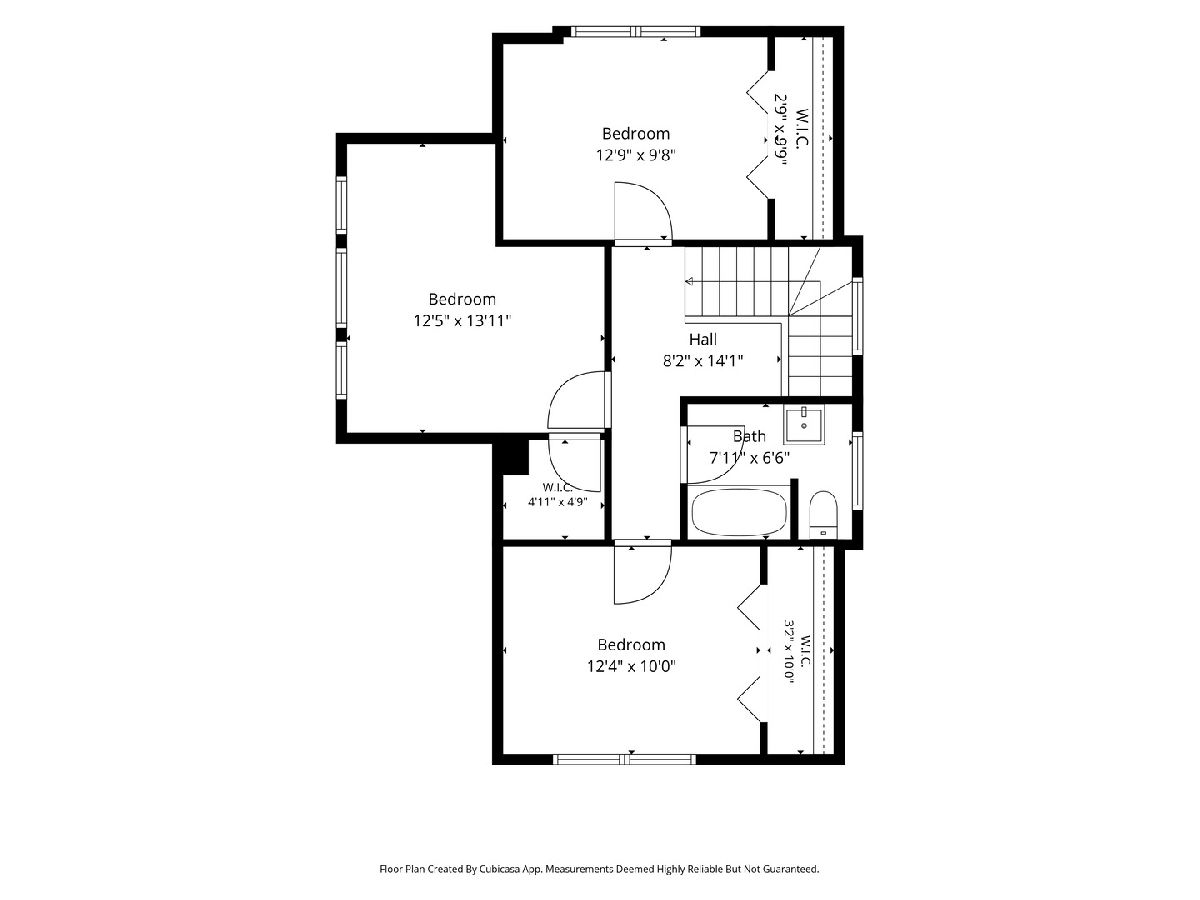
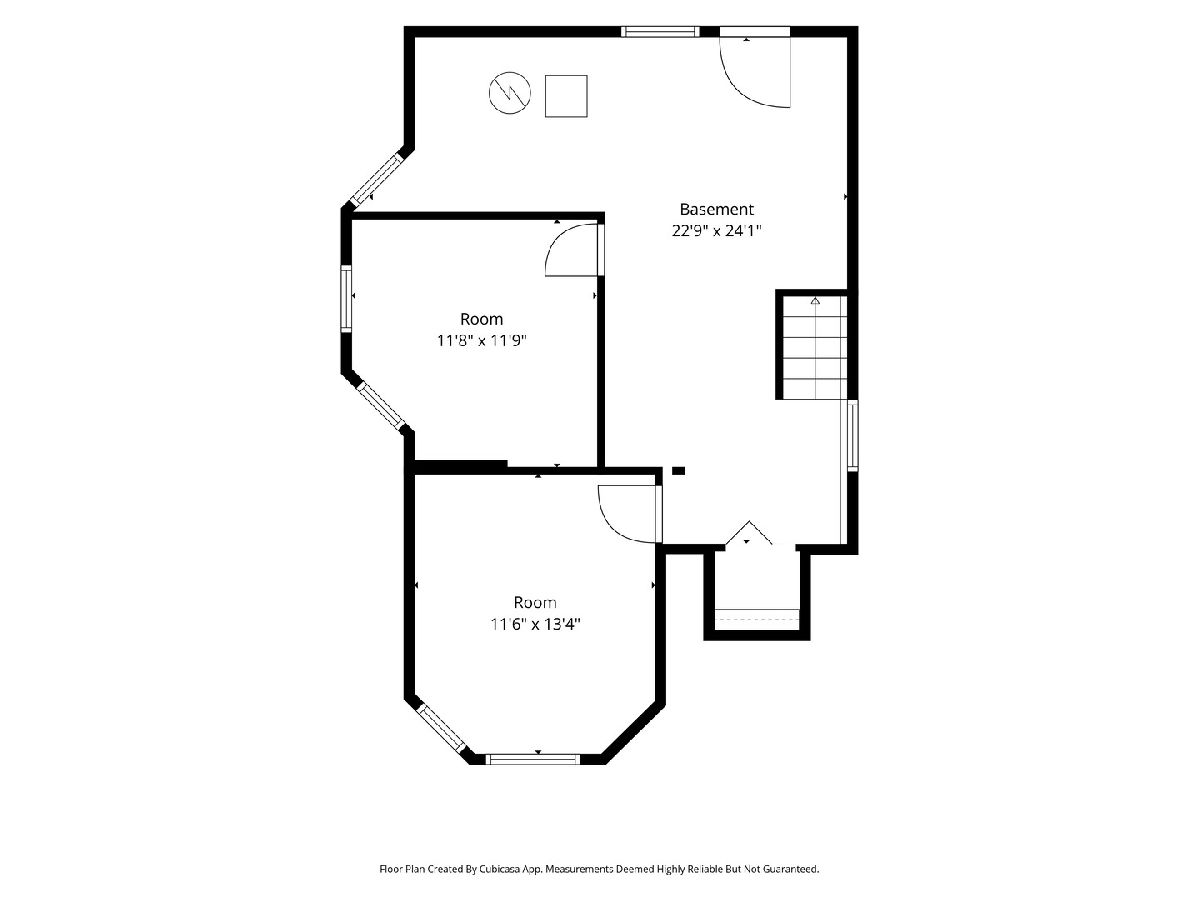
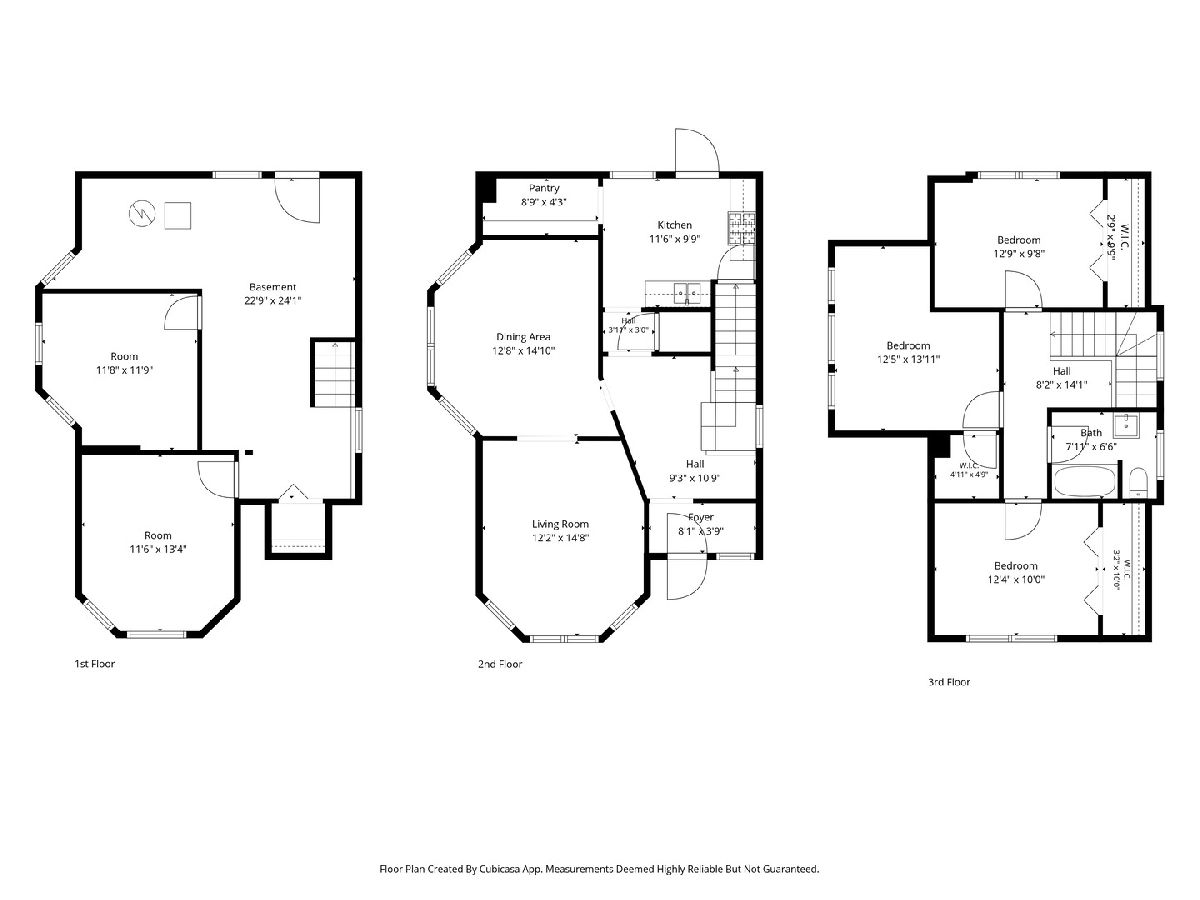
NO AI PICTURES USED...MUST SEE! Welcome to this well-maintained spacious 3-bedroom, 1-bath home located on an extra-wide lot on a quiet desirable block in North Lawndale. This move-in-ready home features an updated kitchen and bathroom, offering modern finishes while maintaining its inviting charm. The bright and spacious layout provides comfortable living with abundant natural light throughout. The unfinished basement offers endless possibilities for future expansion and includes 2 additional rooms that can be used as bedrooms, a home office, gym, or flex space. Outside, enjoy a generous backyard with a convenient parking pad. Ideally situated near expressway, public transportation, schools, parks, restaurants, and shopping, this home combines comfort with accessibility. Whether you're searching for your next home or a smart investment opportunity, this property offers exceptional value, low taxes, space, and updates in one of Chicago's growing neighborhoods. SOLD AS IS
Property Specifics
| Single Family | |
| — | |
| — | |
| 1908 | |
| Unfinished, Full, Walk-Out Access | |
| Brick | |
| — | |
| — | |
| No | |
| — |
| Cook | |
| — | |
| — / Not Applicable | |
| None | |
| Public | |
| Public Sewer | |
| None | |
| Gas | |
| No | |
| 12765798 | |
| 16233060210000 |
Property History
| DATE: | EVENT: | PRICE: | SOURCE: |
|---|---|---|---|
| 3 Nov, 2026 | Sold | $274,000 | MRED MLS |
| 28 Sep, 2026 | Under contract | $269,000 | MRED MLS |
| 21 Sep, 2026 | Listed for sale | $269,000 | MRED MLS |
Room Specifics
Total Bedrooms: 3
Bedrooms Above Ground: 3
Bedrooms Below Ground: 0
Dimensions: 12X14
Floor Type: —
Dimensions: 12X10
Floor Type: —
Dimensions: 12X10
Floor Type: —
Full Bathrooms: 1
Bathroom Amenities: —
Bathroom in Basement: 0
Dimensions: 13X14
Floor Type: —
Dimensions: 11X10
Floor Type: —
Dimensions: 12X15
Floor Type: —
Rooms: No additional rooms
Other Specifics
| — | |
| — | |
| — | |
| — | |
| Laminate | |
| — | |
| — | |
| — | |
| 4690 | |
| — | |
| None | |
| Granite Counters, Pantry | |
| Range, Microwave | |
| Not in DB | |
| — | |
| — | |
| — |
Tax History
| Year | Property Taxes |
|---|---|
| 2026 | $1,587 |
Contact Agent
Nearby Similar Homes



Nearby Sold Comparables


Contact Agent
Listing Provided By
HomeSmart Connect LLC
