

1608 Pleasant Court, Libertyville, Illinois 60048
Subdivision > Interlaken Meadows
Sorry, we are updating photos, please update this page in 15 minutes
$479,000
|
Sold
|
|
| Status: | Closed |
| Sqft: | 2,350 |
| Cost/Sqft: | $212 |
| Beds: | 4 |
| Baths: | 3 |
| Year Built: | 1986 |
| Property Taxes: | $10,122 |
| Days On Market: | 4588 |
| Lot Size: | 0,00 |
Description
Meticulously maintained & beautifully updated 4BR, 2 1/2 Bath in Interlaken Mdws. Gourmet remodeled Kitchen w/high-end appl,custom 42" cabinets,granite and stainless. Eat in Kitchen open to FamRm.Updated Hardwood floors,White trim,6 panel doors throughout. 1st floor laundry.Luxe updated Baths.Master BR suite has custom bath W/super shower.Full finished Bsmt w Office.Huge deck. Cul-de-sac.Near Parks & Renowned school
Property Specifics
| Single Family | |
| — | |
| — | |
| 1986 | |
| Full | |
| Brick, Cedar | |
| Asphalt | |
| BRYN MAWR | |
| No | |
| — |
| Lake | |
| Interlaken Meadows | |
| 0 / Not Applicable | |
| None | |
| Lake Michigan | |
| Public Sewer | |
| Central Air | |
| Natural Gas, Forced Air | |
| 08576153 | |
| 11074060080000 |
Nearby Schools
| NAME: | DISTRICT: | DISTANCE: | |
|---|---|---|---|
|
Grade School
Butterfield School |
70 | — | |
|
Middle School
Highland Middle School |
70 | Not in DB | |
|
High School
Libertyville High School |
128 | Not in DB | |
Property History
| DATE: | EVENT: | PRICE: | SOURCE: |
|---|---|---|---|
| 29 May, 2014 | Sold | $479,000 | MRED MLS |
| 21 Apr, 2014 | Under contract | $499,000 | MRED MLS |
| 4 Apr, 2014 | Listed for sale | $499,000 | MRED MLS |
Sorry, we are updating photos, please update this page in 15 minutes
Room Specifics
All Bedroom Info:
Total Bedrooms: 4
Bedrooms Above Ground: 4
Bedrooms Below Ground: 0
Total Bedrooms: 4
Bedrooms Above Ground: 4
Bedrooms Below Ground: 0
Second Bedroom Info:
Dimensions: —
Location: —Dimensions: —
Floor Type: Carpet
Third Bedroom Info:
Dimensions: —
Location: —Dimensions: —
Floor Type: Carpet
Fourth Bedroom Info:
Dimensions: —
Location: —Dimensions: —
Floor Type: Carpet
Bathroom Info:
Full Bathrooms: 3
Partial Bathrooms: 1Full Bathrooms: 3
Bathroom Amenities: Separate Shower, Double Sink
Bathroom in Basement: 0
Dining Room Info:
Dimensions: —
Location: —Dimensions: —
Floor Type: Hardwood
Kitchen Info:
Dimensions: —
Location: —Dimensions: —
Floor Type: Hardwood
Features: Eating Area-Table Space, Pantry-Closet
Laundry Room Info:
Dimensions: —
Location: —Dimensions: —
Floor Type: Hardwood
Living Room Info:
Dimensions: —
Location: —Dimensions: —
Floor Type: Hardwood
Family Room Info:
Dimensions: —
Location: —Dimensions: —
Floor Type: Hardwood
Additional Rooms Info:
Rooms: Breakfast Room, Office, Recreation Room, Storage
Basement: FullRooms: Breakfast Room, Office, Recreation Room, Storage
Other Specifics
| 2 | |
| — | |
| Garage | |
| — | |
| — | |
| — | |
| Deck, Storms/Screens | |
| Cul-De-Sac, Landscaped | |
| 12863 SQ FT | |
| — | |
| Full | |
| Hardwood Floors, First Floor Laundry | |
| Double Oven, Range, Microwave, Dishwasher, High End Refrigerator, Washer, Dryer, Disposal, Stainless Steel Appliance(s) | |
| Not in DB | |
| — | |
| — | |
| Wood Burning, Gas Starter |
Tax History
| Year | Property Taxes |
|---|---|
| 2014 | $10,122 |
Contact Agent
Nearby Similar Homes
2006 Old Peterson Road, Libertyville, Illinois 60048

For Sale
$400,000
2 beds / 1.0 baths / 1,458 ft2
Single Family / Built: 1955
38
1429 Braxton Road, Libertyville, Illinois 60048

For Sale
$950,000
4 beds / 3.1 baths / 3,016 ft2
Single Family / Built: 1994
18
Nearby Sold Comparables
1612 Pleasant Court, Libertyville, Illinois 60048

Sold
$569,900
4 beds / 2.1 baths / 2,664 ft2
Single Family / Built: 1986
1690
1604 Pleasant Court, Libertyville, Illinois 60048
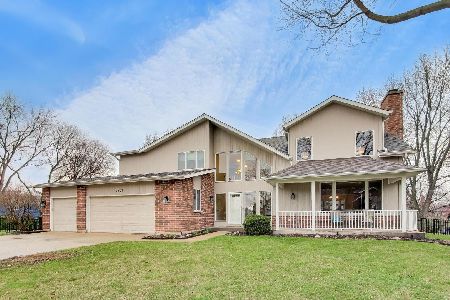
Sold
$884,900
5 beds / 3.0 baths / 3,807 ft2
Single Family / Built: 1986
208
1605 Virginia Avenue, Libertyville, Illinois 60048

Sold
$635,000
4 beds / 3.1 baths / 2,538 ft2
Single Family / Built: 1987
1554
1612 Pleasant Court, Libertyville, Illinois 60048

Sold
$489,900
4 beds / 2.1 baths / 2,664 ft2
Single Family / Built: 1986
4051
1601 Virginia Avenue, Libertyville, Illinois 60048
Sold
$475,000
4 beds / 2.1 baths / 2,538 ft2
Single Family / Built: 1987
2997
1600 Pleasant Court, Libertyville, Illinois 60048

Sold
$429,600
4 beds / 2.1 baths / 2,350 ft2
Single Family / Built: 1986
2166
Contact Agent
Listing Provided By
Berkshire Hathaway HomeServices KoenigRubloff
