

1608 Touhy Avenue, Park Ridge, Illinois 60068


$434,000
|
Sold
|
|
| Status: | Closed |
| Sqft: | 1,960 |
| Cost/Sqft: | $224 |
| Beds: | 4 |
| Baths: | 3 |
| Year Built: | 1946 |
| Property Taxes: | $7,629 |
| Days On Market: | 1789 |
| Lot Size: | 0,00 |
Description
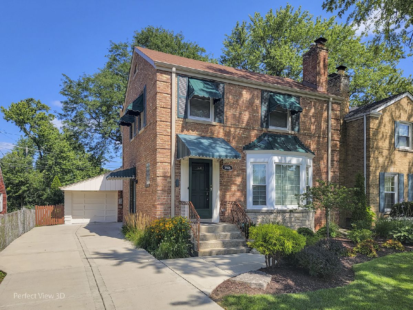
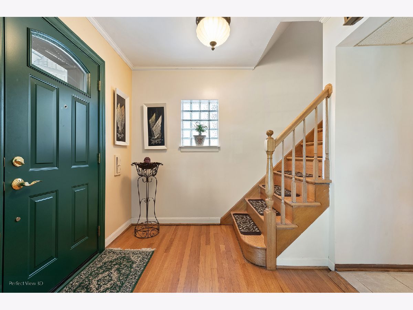
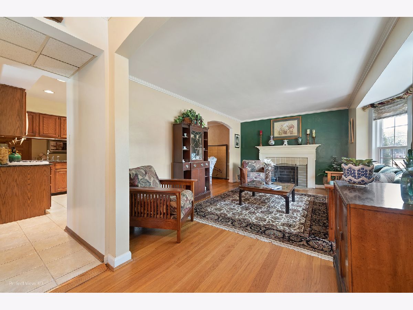
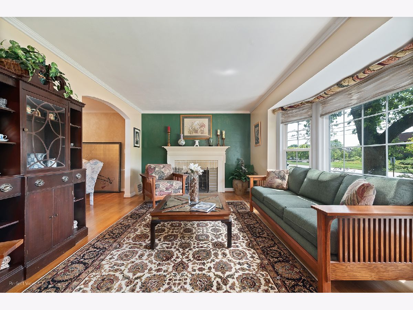
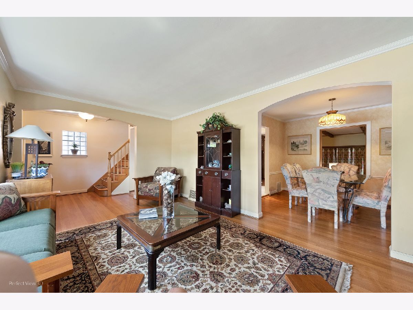
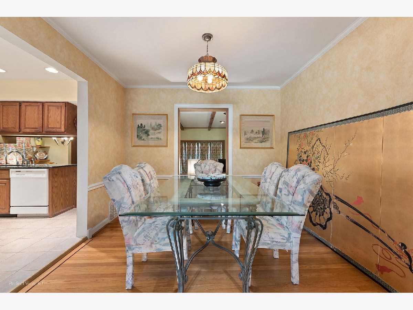
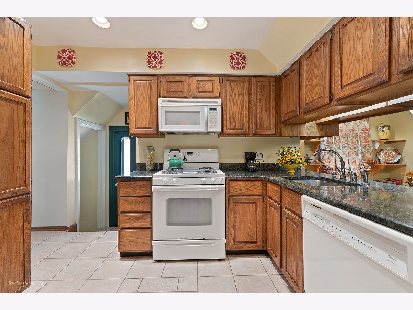
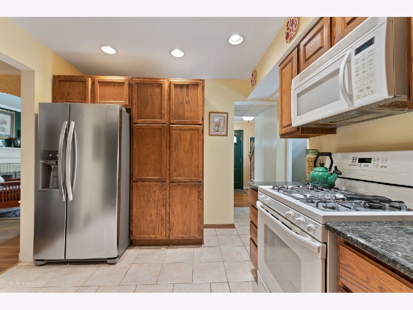
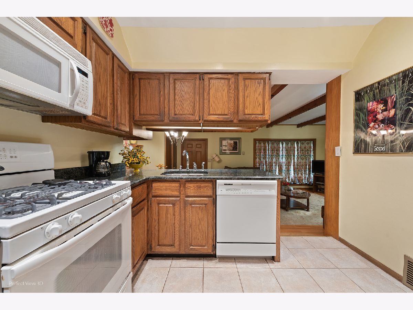
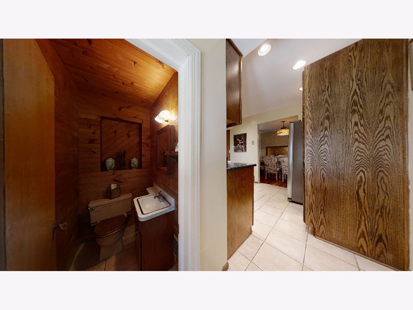
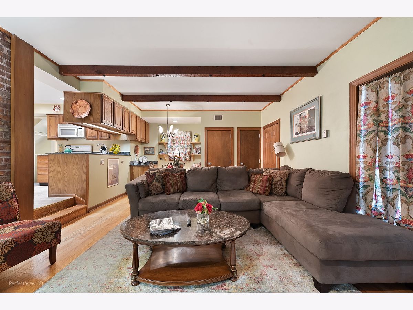
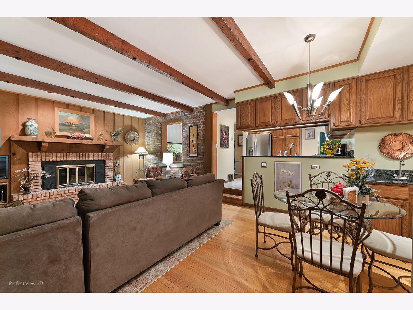
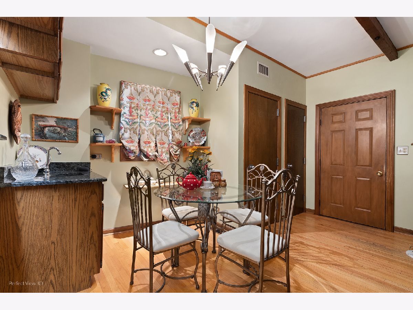
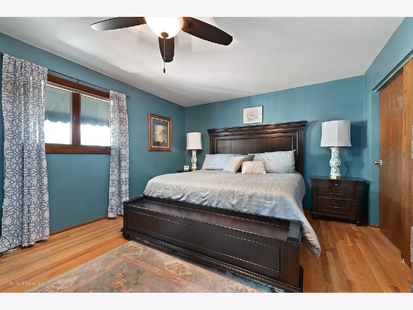
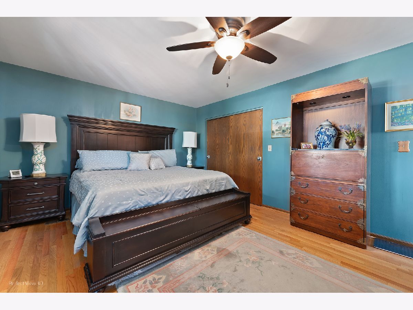
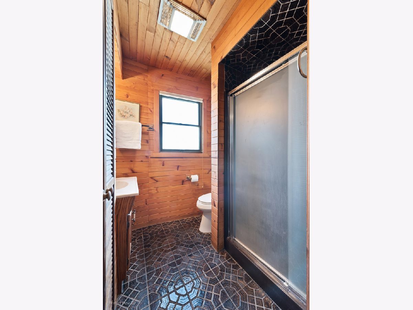
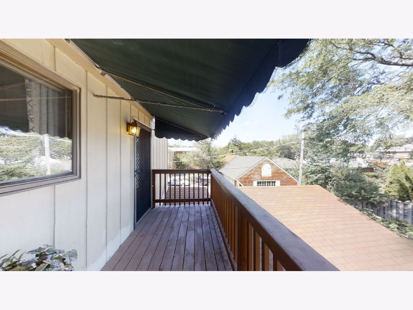
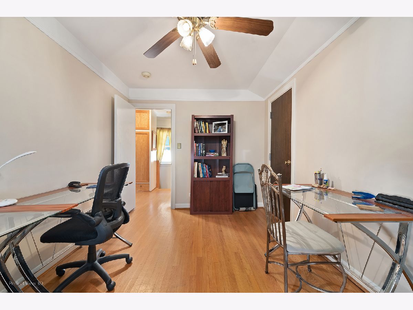
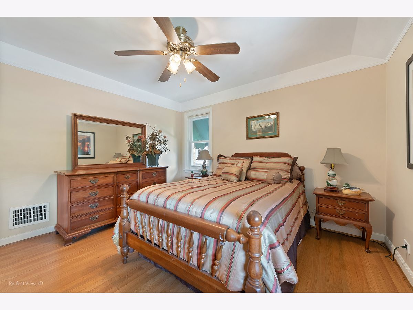
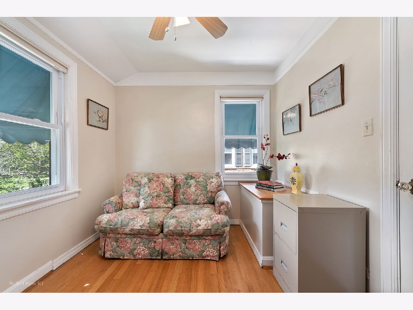
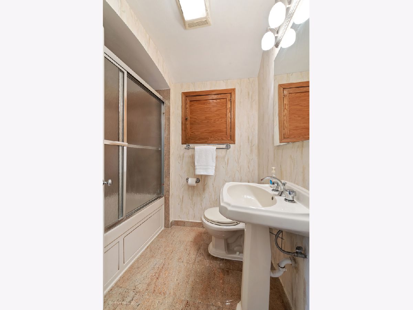
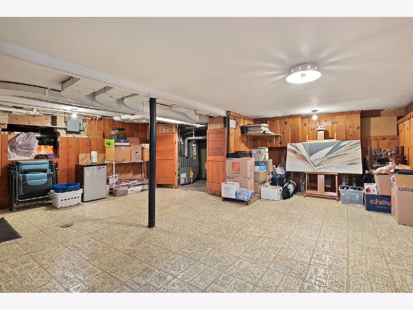
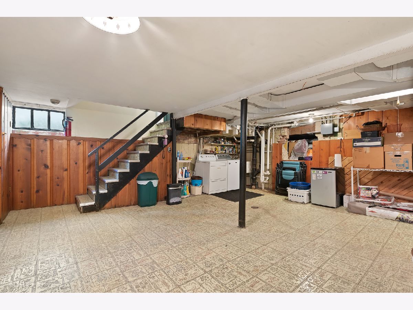
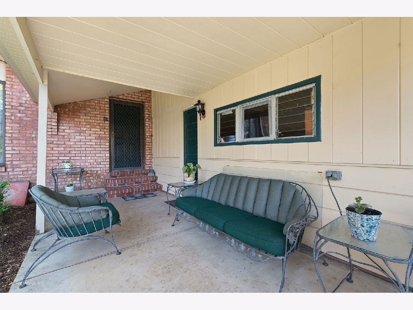
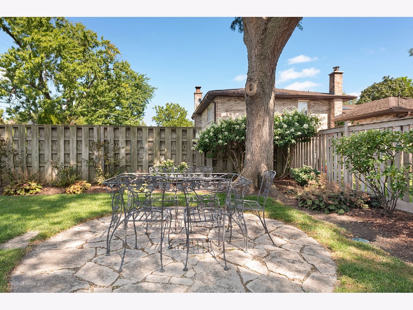
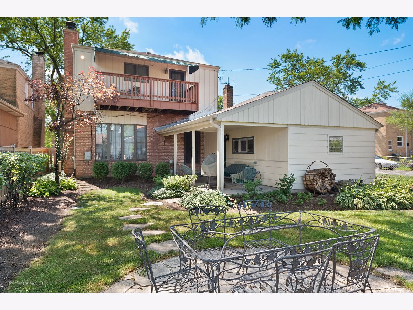
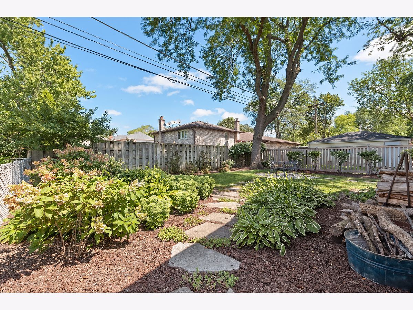
Expanded, brick Georgian across from Centennial Park! This beautifully kept home offers four bedrooms upstairs, 2.5 baths + a partially finished basement just waiting for your ideas. So many great features! South-facing living room with bay windows and a wood-burning fireplace opens to the formal dining room and flows nicely into the updated kitchen (2002). The kitchen offers granite countertops & a full appliance package (oven/range, dishwasher, microwave, & LG stainless steel refrigerator). From the kitchen, you'll step into the super spacious family room that offers another wood-burning fireplace and a lovely bay window overlooking the gorgeously landscaped backyard. Enjoy coffee in your breakfast nook! Entertain at the wet bar! A nicely appointed powder room completes the first floor. Up the stairs, you'll find the primary suite with two closets, one of which is a walk-in, a full ensuite bath, and a lovely, private balcony with backyard views. The second floor is completed by three additional bedrooms with their own closets, a full hall bath with jetted tub, and pull-down stairs for the unfinished attic. In the partially finished lower level you'll find the laundry room, mechanicals & plenty of room for storage. This space can make a wonderful family room, recreation room...it's up to you! Plus: hardwood floors throughout 1st & 2nd floor, central heating/AC, & sophisticated flood control system installed in the front yard (2013). 1-car garage + concrete side drive. Fully fenced yard. Professionally landscaped grounds with pavers, a brick patio, flower beds, & a drainage system with pump (2017). New gutters & soffits throughout (2018). New exterior steel doors (2021). Phenomenal location! .7 mi to Metra UP-NW Park Ridge stop, quick walk to the library, & countless restaurants & shops. Check out the 3D tour! Improvements list under additional information.
Property Specifics
| Single Family | |
| — | |
| Georgian | |
| 1946 | |
| Partial | |
| — | |
| No | |
| — |
| Cook | |
| — | |
| 0 / Not Applicable | |
| None | |
| Public | |
| Public Sewer | |
| 11198438 | |
| 09274260230000 |
Nearby Schools
| NAME: | DISTRICT: | DISTANCE: | |
|---|---|---|---|
|
Grade School
George B Carpenter Elementary Sc |
64 | — | |
|
Middle School
Lincoln Middle School |
64 | Not in DB | |
|
High School
Maine South High School |
207 | Not in DB | |
Property History
| DATE: | EVENT: | PRICE: | SOURCE: |
|---|---|---|---|
| 15 Nov, 2021 | Sold | $434,000 | MRED MLS |
| 15 Sep, 2021 | Under contract | $440,000 | MRED MLS |
| 24 Aug, 2021 | Listed for sale | $440,000 | MRED MLS |
Room Specifics
Total Bedrooms: 4
Bedrooms Above Ground: 4
Bedrooms Below Ground: 0
Dimensions: —
Floor Type: Hardwood
Dimensions: —
Floor Type: Hardwood
Dimensions: —
Floor Type: Hardwood
Full Bathrooms: 3
Bathroom Amenities: Whirlpool
Bathroom in Basement: 0
Rooms: Balcony/Porch/Lanai,Storage
Basement Description: Partially Finished
Other Specifics
| 1 | |
| Concrete Perimeter | |
| Concrete,Side Drive | |
| Balcony, Patio, Brick Paver Patio | |
| Fenced Yard,Landscaped,Park Adjacent | |
| 45 X 131 | |
| Pull Down Stair,Unfinished | |
| Full | |
| Bar-Wet, Hardwood Floors, Beamed Ceilings, Separate Dining Room | |
| Range, Microwave, Dishwasher, Refrigerator, Washer, Dryer, Disposal | |
| Not in DB | |
| Park, Pool | |
| — | |
| — | |
| Wood Burning, Gas Starter |
Tax History
| Year | Property Taxes |
|---|---|
| 2021 | $7,629 |
Contact Agent
Nearby Similar Homes

Nearby Sold Comparables

Contact Agent
Listing Provided By
RE/MAX NEXT
