

1609 Bonnie Blair Dr, Champaign, Illinois 61822
Subdivision > Timberline North
Sorry, we are updating photos, please update this page in 15 minutes
$144,000
|
Sold
|
|
| Status: | Closed |
| Sqft: | 1,436 |
| Cost/Sqft: | $102 |
| Beds: | 3 |
| Baths: | 2 |
| Year Built: | 1996 |
| Property Taxes: | $3,434 |
| Days On Market: | 3839 |
| Lot Size: | 0,23 |
Description
Immaculate 3 bedroom, 2 full bath ranch-style home with modern open floor plan. Exquisite wood floors through living areas, newer carpet in bedrooms 2012. Generous master suite with sizable walk-in closet, huge open living room with cathedral ceiling. Exterior features fully fenced backyard, attractive retaining wall 2008, large deck, nice landscaping & handy garden shed. Home boasts roomy laundry room which doubles as mudroom, new interior lighting & baseboards 2013. All major components of furnace replaced '14, new hot water heater '15, interior repainted '12, and both bathrooms retiled 2010. Roomy garage has electric heater installed.
Property Specifics
| Single Family | |
| — | |
| Ranch | |
| 1996 | |
| None | |
| Vinyl Siding | |
| — | |
| — | |
| No | |
| 0.23 |
| Champaign | |
| Timberline North | |
| 150 / Annual | |
| — | |
| Public | |
| Public Sewer | |
| Central Air | |
| Natural Gas, Forced Air | |
| 09425193 | |
| 412004401034 |
Nearby Schools
| NAME: | DISTRICT: | DISTANCE: | |
|---|---|---|---|
|
Grade School
Soc |
— | ||
|
Middle School
Call Unt 4 351-3701 |
Not in DB | ||
|
High School
Centennial High School |
Not in DB | ||
Property History
| DATE: | EVENT: | PRICE: | SOURCE: |
|---|---|---|---|
| 17 Oct, 2016 | Sold | $144,000 | MRED MLS |
| 23 Sep, 2016 | Under contract | $147,000 | MRED MLS |
| — | Last price change | $153,500 | MRED MLS |
| 16 May, 2016 | Listed for sale | $157,000 | MRED MLS |
Sorry, we are updating photos, please update this page in 15 minutes
Room Specifics
All Bedroom Info:
Total Bedrooms: 3
Bedrooms Above Ground: 3
Bedrooms Below Ground: 0
Total Bedrooms: 3
Bedrooms Above Ground: 3
Bedrooms Below Ground: 0
Second Bedroom Info:
Dimensions: —
Location: —Dimensions: —
Floor Type: Carpet
Third Bedroom Info:
Dimensions: —
Location: —Dimensions: —
Floor Type: Carpet
Bathroom Info:
Full Bathrooms: 2
Partial Bathrooms: 0Full Bathrooms: 2
Bathroom Amenities: —
Bathroom in Basement: —
Dining Room Info:
Dimensions: —
Location: —Dimensions: —
Floor Type: Hardwood
Kitchen Info:
Dimensions: —
Location: —Dimensions: —
Floor Type: Hardwood
Living Room Info:
Dimensions: —
Location: —Dimensions: —
Floor Type: Hardwood
Additional Rooms Info:
Rooms: Walk In Closet
Basement: NoneRooms: Walk In Closet
Other Specifics
| 2 | |
| — | |
| Garage | |
| — | |
| — | |
| — | |
| Deck, Porch | |
| Fenced Yard | |
| 65 X 152 | |
| — | |
| Full | |
| First Floor Bedroom, Vaulted/Cathedral Ceilings | |
| Dishwasher, Microwave, Range Hood, Range, Refrigerator | |
| Not in DB | |
| Sidewalks | |
| — | |
| Gas Starter |
Tax History
| Year | Property Taxes |
|---|---|
| 2016 | $3,434 |
Contact Agent
Nearby Similar Homes
3207 Katie Lynn Drive, Champaign, Illinois 61822
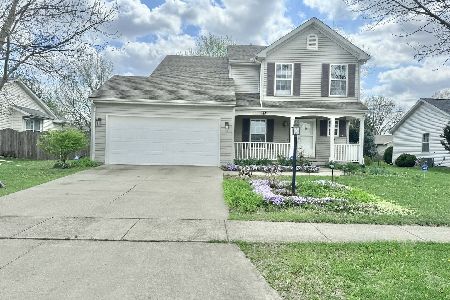
For Sale
$299,900
3 beds / 2.1 baths / 1,810 ft2
Single Family / Built: 2001
198
Nearby Sold Comparables
1609 Bonnie Blair Drive, Champaign, Illinois 61822

Sold
$167,500
3 beds / 2.0 baths / 1,436 ft2
Single Family / Built: 1996
3153
1609 Bonnie Blair Drive, Champaign, Illinois 61822
Sold
$165,500
3 beds / 2.0 baths / 1,436 ft2
Single Family / Built: 1996
2758
1607 Bonnie Blair Drive, Champaign, Illinois 61822
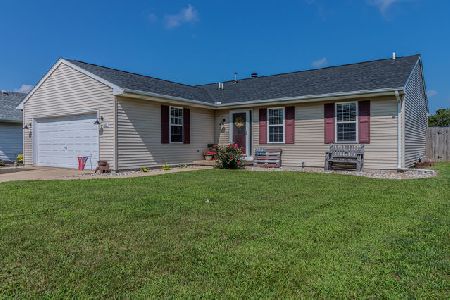
Sold
$169,900
3 beds / 2.0 baths / 1,462 ft2
Single Family / Built: 1995
1934
1607 Bonnie Blair Drive, Champaign, Illinois 61822
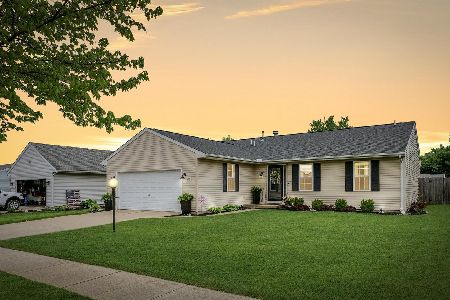
Sold
$250,000
3 beds / 2.0 baths / 1,424 ft2
Single Family / Built: 1995
560
Contact Agent
Listing Provided By
RE/MAX REALTY ASSOCIATES-CHA
