

161 Chicago Avenue, Near North Side, Chicago, Illinois 60611
$561,000
|
Sold
|
|
| Status: | Closed |
| Sqft: | 0 |
| Cost/Sqft: | — |
| Beds: | 1 |
| Baths: | 2 |
| Year Built: | 1985 |
| Property Taxes: | $8,526 |
| Days On Market: | 3966 |
| Lot Size: | 0,00 |
Description
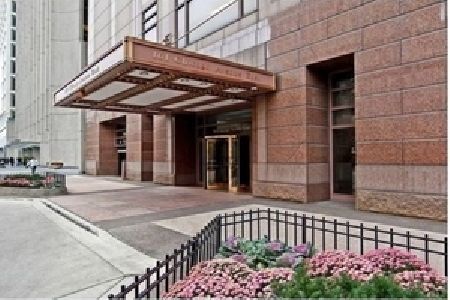
This lovely condo in the premier Olympia Centre building is spacious, has amazing views of the city and lake, and is waiting for a new owner to come in and put their stamp on it. The original owner converted the Dining Room to a Den (accessed from the kitchen), but the floorplan is easily converted back to a large Living Room with Dining Room if desired. A north exposure from all rooms in the apartment looks at Chicago landmark buildings like The Hancock, The Palmolive & Water Tower, with lake interspersed throughout - really great day & night views. The large white neutral kitchen has a Sub Zero Refrigerator, room for a table, and the possibility to open the wall to the living room and bring the views into the kitchen! The spacious master suite has 3 walk-in closets, and a large marble master bath with a jetted tub, double sink and separate shower. This full service luxury building has everything - doorman, concierge, indoor pool, health club, roof top deck, receiving & bike room!
Property Specifics
| Condos/Townhomes | |
| 62 | |
| — | |
| 1985 | |
| None | |
| — | |
| No | |
| — |
| Cook | |
| Olympia Centre | |
| 886 / Monthly | |
| Air Conditioning,Water,Insurance,Doorman,TV/Cable,Exercise Facilities,Pool,Exterior Maintenance,Lawn Care,Scavenger,Snow Removal | |
| Lake Michigan | |
| Public Sewer | |
| 09079032 | |
| 17102000681042 |
Property History
| DATE: | EVENT: | PRICE: | SOURCE: |
|---|---|---|---|
| 23 Feb, 2016 | Sold | $561,000 | MRED MLS |
| 14 Jan, 2016 | Under contract | $575,000 | MRED MLS |
| 4 Nov, 2015 | Listed for sale | $575,000 | MRED MLS |
| 31 Mar, 2025 | Sold | $645,000 | MRED MLS |
| 31 Jan, 2025 | Under contract | $699,000 | MRED MLS |
| 14 Nov, 2024 | Listed for sale | $699,000 | MRED MLS |
Room Specifics
Total Bedrooms: 1
Bedrooms Above Ground: 1
Bedrooms Below Ground: 0
Dimensions: —
Floor Type: —
Dimensions: —
Floor Type: —
Full Bathrooms: 2
Bathroom Amenities: Whirlpool,Separate Shower,Double Sink
Bathroom in Basement: 0
Rooms: Den,Foyer
Basement Description: None
Other Specifics
| 1 | |
| — | |
| — | |
| — | |
| — | |
| COMMON | |
| — | |
| Full | |
| Laundry Hook-Up in Unit | |
| Range, Microwave, Dishwasher, Refrigerator, High End Refrigerator, Freezer, Washer, Dryer, Disposal | |
| Not in DB | |
| — | |
| — | |
| Bike Room/Bike Trails, Door Person, Elevator(s), Exercise Room, Storage, On Site Manager/Engineer, Party Room, Sundeck, Indoor Pool, Receiving Room, Service Elevator(s) | |
| — |
Tax History
| Year | Property Taxes |
|---|---|
| 2016 | $8,526 |
| 2025 | $11,208 |
Contact Agent
Nearby Similar Homes
Nearby Sold Comparables


Contact Agent
Listing Provided By
Coldwell Banker Residential
