

161 Eureka Street, Braidwood, Illinois 60408
Sorry, we are updating photos, please update this page in 15 minutes
$175,000
|
Sold
|
|
| Status: | Closed |
| Sqft: | 0 |
| Cost/Sqft: | — |
| Beds: | 4 |
| Baths: | 2 |
| Year Built: | — |
| Property Taxes: | $3,456 |
| Days On Market: | 2984 |
| Lot Size: | 0,44 |
Description
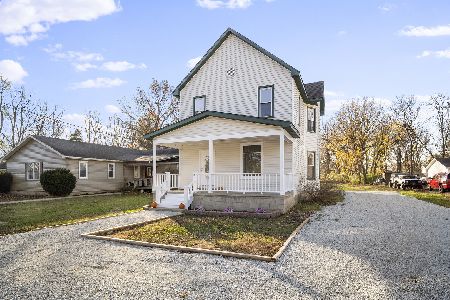
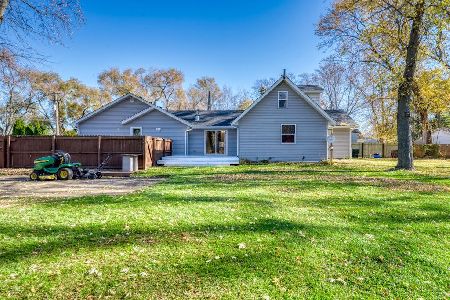
Spacious 4 bedroom home with large eat in Kitchen, Formal Dining Room, Living Room with built in bookshelves, Enclosed all season front porch! Full Dry Basement with new hot water heater, upgraded electric and tons of storage! 2 Bedrooms on Main level and 2 Bedrooms Upstairs. Almost 1/2 acre of nicely landscaped property! Detached oversize 2 car garage that is finished & heated! Newer blacktop driveway & lots more!
Property Specifics
| Single Family | |
| — | |
| — | |
| — | |
| Full | |
| Brick | |
| Asphalt | |
| — | |
| No | |
| 0.44 |
| Will | |
| — | |
| 0 / Not Applicable | |
| None | |
| Public | |
| Public Sewer | |
| Central Air | |
| Natural Gas, Forced Air | |
| 10076691 | |
| 0224084080240000 |
Nearby Schools
| NAME: | DISTRICT: | DISTANCE: | |
|---|---|---|---|
|
Grade School
Reed-custer Intermediate School |
255u | — | |
|
Middle School
Reed-custer Middle School |
255U | Not in DB | |
|
High School
Reed-custer High School |
255u | Not in DB | |
Property History
| DATE: | EVENT: | PRICE: | SOURCE: |
|---|---|---|---|
| 21 Dec, 2018 | Sold | $175,000 | MRED MLS |
| 14 Nov, 2018 | Under contract | $179,500 | MRED MLS |
| — | Last price change | $185,000 | MRED MLS |
| 8 Sep, 2018 | Listed for sale | $190,000 | MRED MLS |
Sorry, we are updating photos, please update this page in 15 minutes
Room Specifics
All Bedroom Info:
Total Bedrooms: 4
Bedrooms Above Ground: 4
Bedrooms Below Ground: 0
Total Bedrooms: 4
Bedrooms Above Ground: 4
Bedrooms Below Ground: 0
Second Bedroom Info:
Dimensions: —
Location: —Dimensions: —
Floor Type: Hardwood
Third Bedroom Info:
Dimensions: —
Location: —Dimensions: —
Floor Type: Hardwood
Fourth Bedroom Info:
Dimensions: —
Location: —Dimensions: —
Floor Type: Hardwood
Bathroom Info:
Full Bathrooms: 2
Partial Bathrooms: 1Full Bathrooms: 2
Bathroom Amenities: —
Bathroom in Basement: 0
Dining Room Info:
Dimensions: —
Location: —Dimensions: —
Floor Type: Carpet
Kitchen Info:
Dimensions: —
Location: —Dimensions: —
Floor Type: Vinyl
Features: Eating Area-Table Space
Laundry Room Info:
Dimensions: —
Location: —Dimensions: —
Floor Type: Vinyl
Living Room Info:
Dimensions: —
Location: —Dimensions: —
Floor Type: Carpet
Additional Rooms Info:
Rooms: Office, Enclosed Porch Heated, Walk In Closet
Basement: FullRooms: Office, Enclosed Porch Heated, Walk In Closet
Other Specifics
| 2 | |
| Block | |
| Garage | |
| — | |
| — | |
| — | |
| Patio, Storms/Screens | |
| — | |
| 144 X 135 | |
| Unfinished | |
| None | |
| Hardwood Floors, First Floor Bedroom, First Floor Laundry, First Floor Full Bath | |
| Refrigerator, Washer, Dryer, Cooktop, Built-In Oven | |
| Not in DB | |
| — | |
| — | |
| — |
Tax History
| Year | Property Taxes |
|---|---|
| 2018 | $3,456 |
Contact Agent
Nearby Similar Homes
Nearby Sold Comparables
172 Eureka Street, Braidwood, Illinois 60408

Sold
$94,900
3 beds / 2.0 baths / 1,400 ft2
Single Family / Built: —
5917
172 Eureka Street, Braidwood, Illinois 60408
Sold
$122,000
3 beds / 2.0 baths / 1,400 ft2
Single Family / Built: —
5781
172 Eureka, Braidwood, 60408
Sold
$94,900
3 beds / 2.0 baths / 1,400 ft2
Single Family / Built: 1950
5920
131 Eureka Street, Braidwood, Illinois 60408
Sold
$274,900
4 beds / 2.1 baths / 2,200 ft2
Single Family / Built: —
1460
131 Eureka Street, Braidwood, Illinois 60408
Sold
$24,900
4 beds / 2.0 baths / 0 ft2
Single Family / Built: —
6489
163 Kane Street, Braidwood, Illinois 60408
Sold
$259,500
3 beds / 2.0 baths / 2,000 ft2
Single Family / Built: —
1072
Contact Agent
Listing Provided By
Pro Real Estate
