

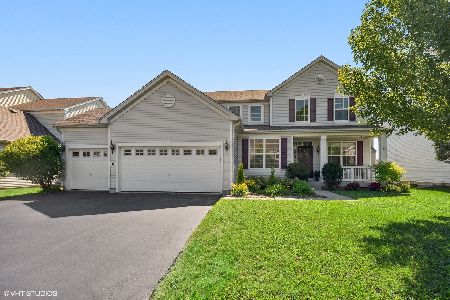
161 Redmond Drive, Gilberts, Illinois 60136
Subdivision > Gilberts Town Center
Sorry, we are updating photos, please update this page in 15 minutes
$318,600
|
Sold
|
|
| Status: | Closed |
| Sqft: | 2,344 |
| Cost/Sqft: | $136 |
| Beds: | 4 |
| Baths: | 4 |
| Year Built: | 2008 |
| Property Taxes: | $9,286 |
| Days On Market: | 3137 |
| Lot Size: | 0,22 |
Description
No more searching, this one is the one above all others! Super adorable, upgraded 4 bedroom home with first floor study will please you beyond words. Beautiful eat-in kitchen with subway tile back splash and quartz counters is nicely appointed, which makes all your meals a breeze. The gracious formal dining and living rooms are perfect for entertaining. Spacious family room where all will gather. First floor study is perfect for that home office. Upstairs, master bedroom suite with luxury master bath. Bedrooms 2-4 are all of great size. The finished basement is the cherry on the cake. Deck and fenced yard for outdoor enjoyment. Look at others and then come back and make this one your own!
Property Specifics
| Single Family | |
| — | |
| — | |
| 2008 | |
| Full | |
| Vinyl Siding | |
| Asphalt | |
| PRESCOTT | |
| No | |
| 0.22 |
| Kane | |
| Gilberts Town Center | |
| 348 / Annual | |
| None | |
| Public | |
| Public Sewer | |
| Central Air | |
| Natural Gas, Forced Air | |
| 09916777 | |
| 0224127004 |
Property History
| DATE: | EVENT: | PRICE: | SOURCE: |
|---|---|---|---|
| 20 Jun, 2016 | Sold | $294,000 | MRED MLS |
| 3 May, 2016 | Under contract | $299,900 | MRED MLS |
| — | Last price change | $304,900 | MRED MLS |
| 31 Mar, 2016 | Listed for sale | $304,900 | MRED MLS |
| 31 May, 2018 | Sold | $318,600 | MRED MLS |
| 25 Apr, 2018 | Under contract | $319,900 | MRED MLS |
| 14 Apr, 2018 | Listed for sale | $319,900 | MRED MLS |
| 24 Aug, 2022 | Sold | $406,000 | MRED MLS |
| 8 Jul, 2022 | Under contract | $399,900 | MRED MLS |
| 30 Jun, 2022 | Listed for sale | $399,900 | MRED MLS |
Sorry, we are updating photos, please update this page in 15 minutes
Room Specifics
All Bedroom Info:
Total Bedrooms: 4
Bedrooms Above Ground: 4
Bedrooms Below Ground: 0
Total Bedrooms: 4
Bedrooms Above Ground: 4
Bedrooms Below Ground: 0
Second Bedroom Info:
Dimensions: —
Location: —Dimensions: —
Floor Type: Carpet
Third Bedroom Info:
Dimensions: —
Location: —Dimensions: —
Floor Type: Carpet
Fourth Bedroom Info:
Dimensions: —
Location: —Dimensions: —
Floor Type: Carpet
Bathroom Info:
Full Bathrooms: 4
Partial Bathrooms: 1Full Bathrooms: 4
Bathroom Amenities: Separate Shower, Soaking Tub
Bathroom in Basement: 1
Dining Room Info:
Dimensions: —
Location: —Dimensions: —
Floor Type: Carpet
Kitchen Info:
Dimensions: —
Location: —Dimensions: —
Floor Type: Hardwood
Features: Eating Area-Table Space
Laundry Room Info:
Dimensions: —
Location: —Dimensions: —
Floor Type: Vinyl
Living Room Info:
Dimensions: —
Location: —Dimensions: —
Floor Type: Carpet
Family Room Info:
Dimensions: —
Location: —Dimensions: —
Floor Type: Carpet
Additional Rooms Info:
Rooms: Den, Eating Area, Foyer, Game Room, Recreation Room
Basement: FullRooms: Den, Eating Area, Foyer, Game Room, Recreation Room
Other Specifics
| 3 | |
| Concrete Perimeter | |
| Garage | |
| — | |
| — | |
| — | |
| Deck, Patio, Porch | |
| — | |
| 9583 SQ FT | |
| — | |
| Full | |
| Bar-Dry, Hardwood Floors, First Floor Laundry | |
| Range, Microwave, Dishwasher, Refrigerator, Washer, Dryer, Disposal | |
| Not in DB | |
| Sidewalks, Street Lights, Street Paved | |
| — | |
| — |
Tax History
| Year | Property Taxes |
|---|---|
| 2016 | $9,343 |
| 2018 | $9,286 |
| 2022 | $9,497 |
Contact Agent
Nearby Similar Homes
Nearby Sold Comparables
161 Redmond Drive, Gilberts, Illinois 60136

Sold
$299,900
4 beds / 3.1 baths / 2,344 ft2
Single Family / Built: 2008
3881
161 Redmond Drive, Gilberts, Illinois 60136
Sold
$399,900
4 beds / 3.1 baths / 2,344 ft2
Single Family / Built: 2008
1599
157 Redmond Drive, Gilberts, Illinois 60136
Sold
$235,000
4 beds / 2.1 baths / 0 ft2
Single Family / Built: 2006
5241
157 Redmond Drive, Gilberts, Illinois 60136
Sold
$299,900
4 beds / 2.1 baths / 3,200 ft2
Single Family / Built: 2006
4618
153 Redmond Drive, Gilberts, Illinois 60136
Sold
$309,000
5 beds / 3.1 baths / 2,737 ft2
Single Family / Built: 2008
3922
149 Redmond Boulevard, Gilberts, Illinois 60136

Sold
$389,900
4 beds / 2.1 baths / 3,225 ft2
Single Family / Built: 2006
1696
Contact Agent
Listing Provided By
RE/MAX of Barrington
