

1612 Trent Avenue, Naperville, Illinois 60563


$467,000
|
Sold
|
|
| Status: | Closed |
| Sqft: | 2,202 |
| Cost/Sqft: | $208 |
| Beds: | 4 |
| Baths: | 3 |
| Year Built: | 1985 |
| Property Taxes: | $9,262 |
| Days On Market: | 1860 |
| Lot Size: | 0,21 |
Description
Sought after North Naperville, Brookdale Subdivision*As you drive up you will be impressed with the curb appeal*It doesn't stop there*Step into the foyer with Bamboo hardwood flooring*To your left is the formal living room with floor to ceiling windows allowing sunlight to drench the room and Bamboo hardwood floors*Dining room with chair rail for family gatherings and Bamboo floors*Open floor plan begins with the REMODELED kitchen and white Shaker cabinets, granite counters, all stainless steel appliances, recessed lighting, NEW window and Bamboo hardwood flooring*Breakfast area is spacious to accommodate table and chairs, Bamboo hardwood floors and NEW bay with door and windows*Completing the open floor plan is the family room, with gas brick fireplace, Bamboo hardwood flooring and wall of windows looking out to the yard and manicured lawn*The powder room has recently been REMODELED with Bamboo floor and pocket door*Laundry room has the washer/dryer, sink and cabinets for extra storage* The upper level has the huge master bedroom, REMODELED full bath with dual vanity, vaulted ceiling, skylight, separate shower, ceramic tile floor and walk-in-closet with pocket door*Completing the upper level are 3 spacious bedrooms all with huge closets, ceiling light/fans in all bedrooms*One bedroom has a cathedral ceiling, triple window with circle top design window for extra natural sunlight*Hall bath with ceramic tile floor, vanity and tub/shower*Finished basement for family enjoyment and entertaining*Large storage area*Enjoy the tranquility of the yard on your patio and mature trees*Brookdale is a pool community, along with playgrounds, tennis courts, ponds, etc*Brookdale is located located in the highly acclaimed 204 school district*Both the elementary and middle schools are located within the subdivision*McDowell Forest Preserve is just a short walk*Easy access to I-88 is a few minutes*METRA is 5 minutes*Shopping, entertainment, restaurants are all close*Brookdale is the best kept secrete in Naperville* Improvements: Kitchen/powder rooms remodeled in 2019, New windows in the kitchen/eating area bay door area, remodeled master bath 2018, furnace/ac 2010, HWH 2018
Property Specifics
| Single Family | |
| — | |
| — | |
| 1985 | |
| Full | |
| Vinyl Siding | |
| Asphalt | |
| — | |
| No | |
| 0.21 |
| Du Page | |
| Brookdale | |
| 0 / Not Applicable | |
| None | |
| Lake Michigan | |
| Public Sewer | |
| Central Air | |
| Natural Gas, Forced Air | |
| 11232476 | |
| 0710204033 |
Nearby Schools
| NAME: | DISTRICT: | DISTANCE: | |
|---|---|---|---|
|
Grade School
Brookdale Elementary School |
204 | — | |
|
Middle School
Hill Middle School |
204 | Not in DB | |
|
High School
Metea Valley High School |
204 | Not in DB | |
Property History
| DATE: | EVENT: | PRICE: | SOURCE: |
|---|---|---|---|
| 19 Nov, 2021 | Sold | $467,000 | MRED MLS |
| 1 Oct, 2021 | Under contract | $459,000 | MRED MLS |
| 29 Sep, 2021 | Listed for sale | $459,000 | MRED MLS |


Room Specifics
Total Bedrooms: 4
Bedrooms Above Ground: 4
Bedrooms Below Ground: 0
Dimensions: —
Floor Type: Carpet
Dimensions: —
Floor Type: Carpet
Dimensions: —
Floor Type: Carpet
Full Bathrooms: 3
Bathroom Amenities: Separate Shower, Double Sink
Bathroom in Basement: 0
Dimensions: —
Floor Type: Hardwood
Dimensions: —
Floor Type: Hardwood
Features: Eating Area-Breakfast Bar, Pantry-Closet, Granite Counters
Dimensions: —
Floor Type: Hardwood
Dimensions: —
Floor Type: Hardwood
Dimensions: —
Floor Type: Hardwood
Rooms: Eating Area, Recreation Room, Storage, Walk In Closet
Other Specifics
| 2 | |
| Concrete Perimeter | |
| Garage | |
| — | |
| — | |
| — | |
| Patio, Storms/Screens | |
| Landscaped, Mature Trees, Streetlights | |
| 76X122 | |
| Unfinished | |
| Full | |
| Skylight(s), Hardwood Floors, Walk-In Closet(s), Bookcases, Open Floorplan, Some Carpeting, Some Window Treatmnt, Some Wood Floors, Drapes/Blinds, Granite Counters, Some Storm Doors, Some Wall-To-Wall Cp | |
| Range, Microwave, Dishwasher, Refrigerator, Washer, Dryer, Disposal, Stainless Steel Appliance(s) | |
| Not in DB | |
| Park, Pool, Tennis Court(s), Curbs, Sidewalks, Street Lights, Street Paved | |
| — | |
| Wood Burning, Gas Starter |
Tax History
| Year | Property Taxes |
|---|---|
| 2021 | $9,262 |
Contact Agent
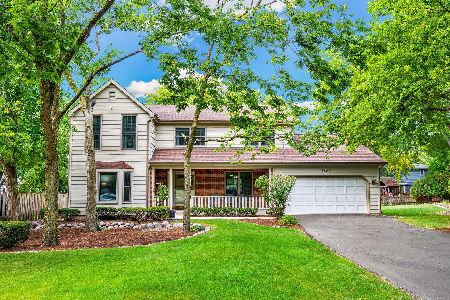
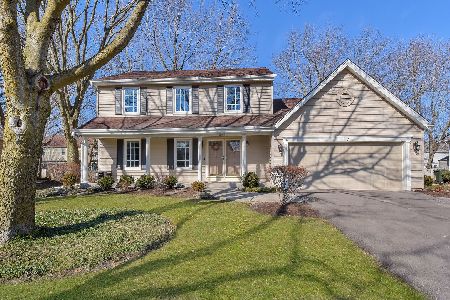
Nearby Similar Homes


Nearby Sold Comparables


Contact Agent
Listing Provided By
d'aprile properties
