

1614 84th Street, Avalon Park, Chicago, Illinois 60617


$310,000
|
Sold
|
|
| Status: | Closed |
| Sqft: | 0 |
| Cost/Sqft: | — |
| Beds: | 4 |
| Baths: | 3 |
| Year Built: | 1927 |
| Property Taxes: | $2,747 |
| Days On Market: | 2039 |
| Lot Size: | 0,09 |
Description
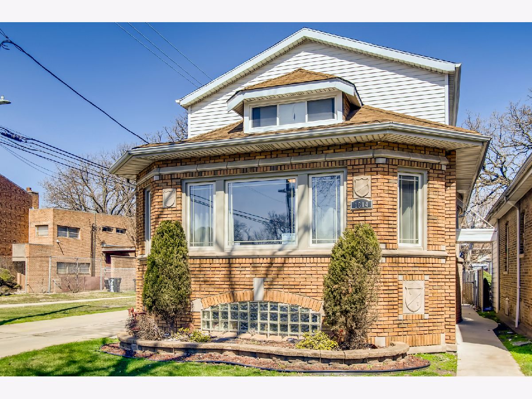
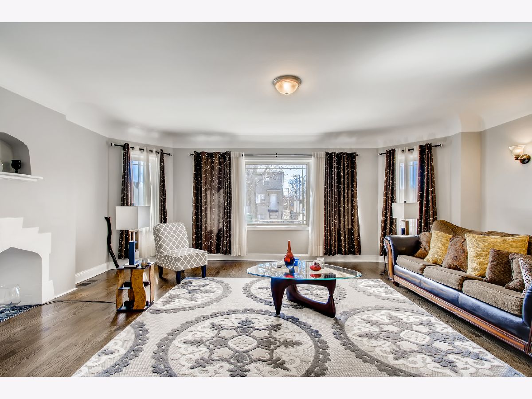
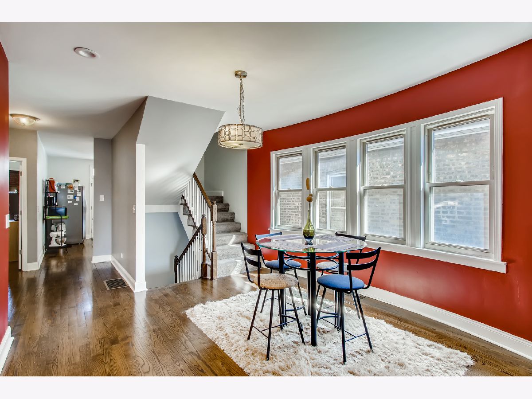
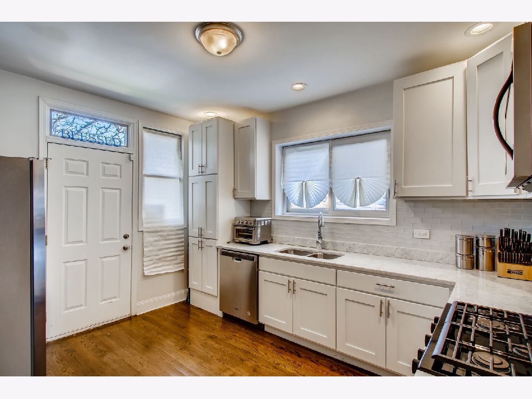
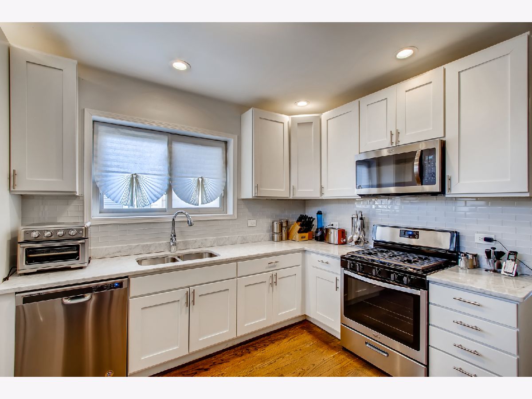
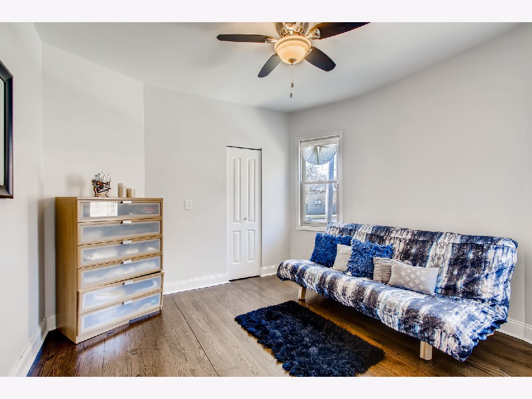
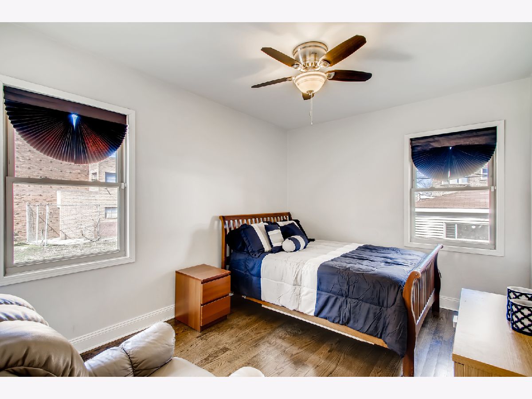
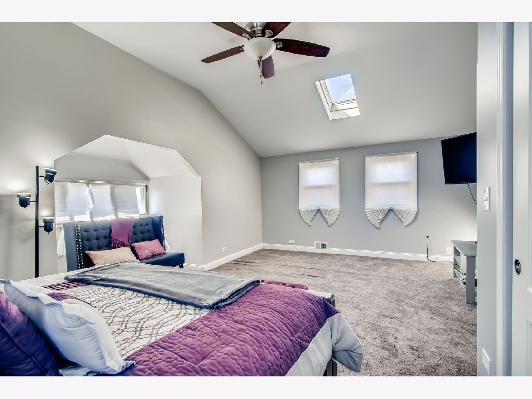
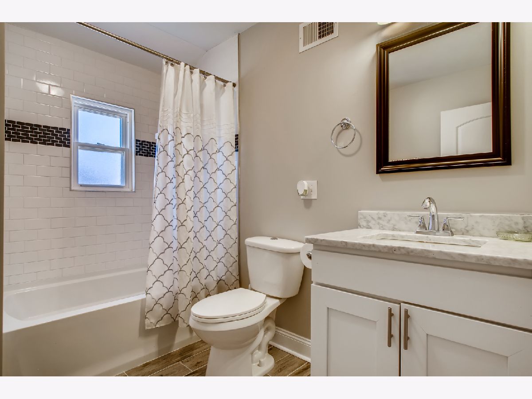
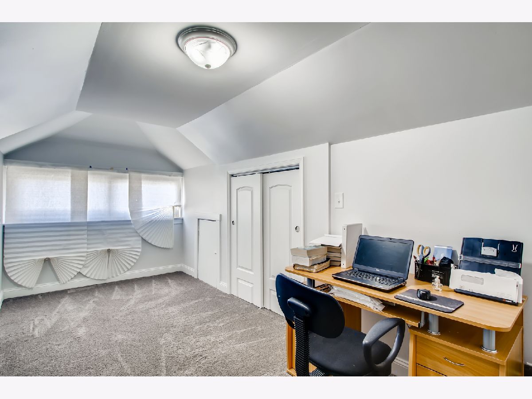
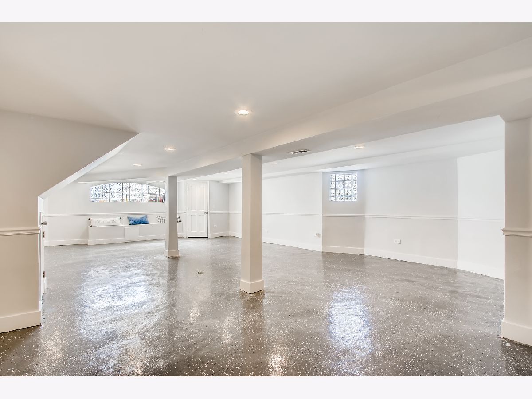
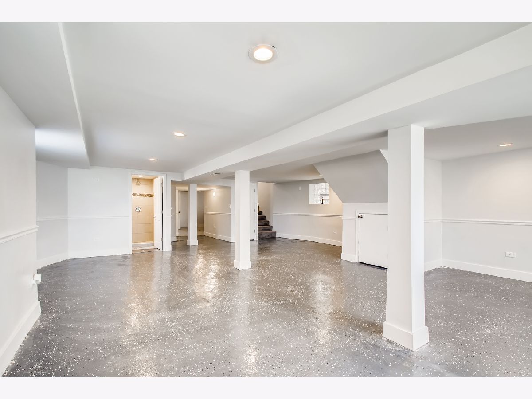
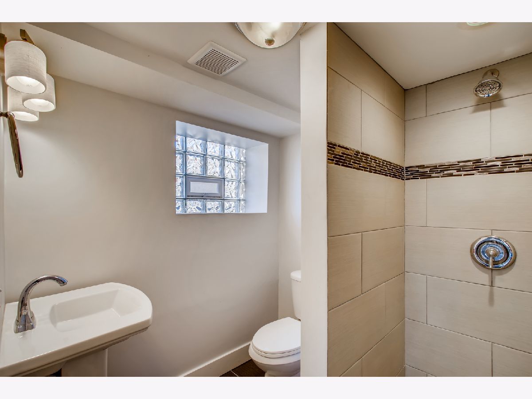
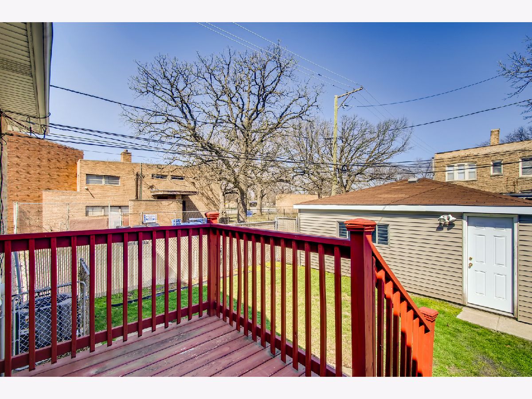
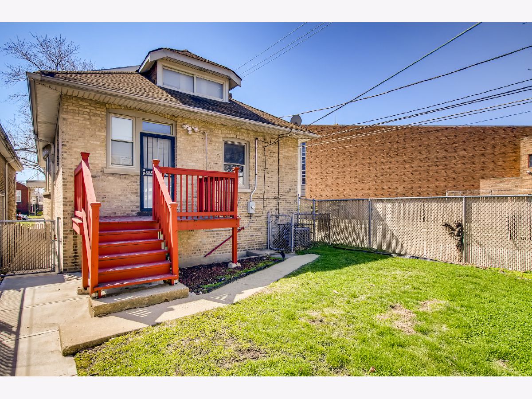
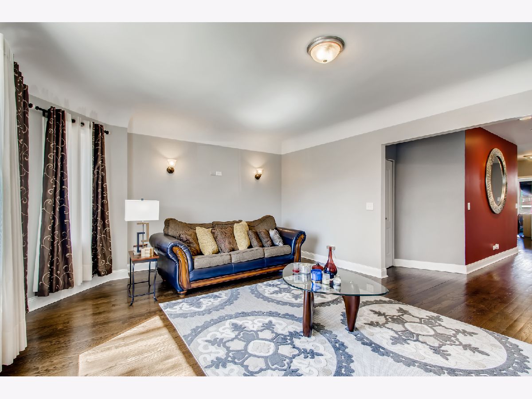
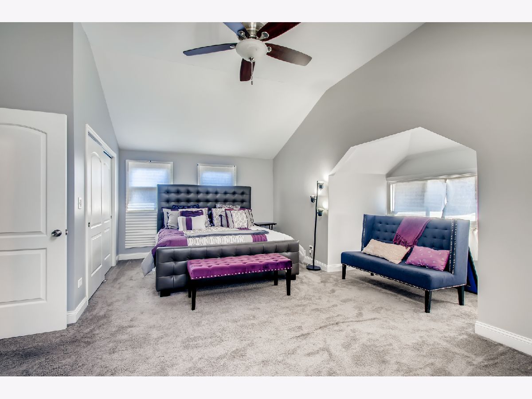
Walk into this beautiful brick bungalow, featuring 5 bedrooms, 3 full baths with a separate living room and dining room. Entering, you will find yourself on gleaming hard wood floors throughout the first floor that leads you into a brand new homeowner's dream kitchen with stainless steel appliances. The white 42 inch cabinets and quartz countertops in the kitchen give you the modern look that your heart desires. The dormer on the top floor consists of the master bedroom with a sitting area, a full bath and an adjacent bedroom that can be used as an office. Not to mention the large, open full finished basement that is a great area for entertaining or brining your ideas and touches to the home. All of this AND a two-car garage to beat the hassle of street parking. This one will not last. Call for your private showing today!
Property Specifics
| Single Family | |
| — | |
| — | |
| 1927 | |
| Full | |
| Brick | |
| — | |
| — | |
| No | |
| 0.09 |
| Cook | |
| — | |
| 0 / Not Applicable | |
| None | |
| Public | |
| Public Sewer | |
| Central Air | |
| Natural Gas, Forced Air | |
| 11039039 | |
| 20363020250000 |
Property History
| DATE: | EVENT: | PRICE: | SOURCE: |
|---|---|---|---|
| 19 Jul, 2007 | Sold | $131,000 | MRED MLS |
| 25 Apr, 2007 | Under contract | $133,900 | MRED MLS |
| 18 Apr, 2007 | Listed for sale | $133,900 | MRED MLS |
| 10 May, 2021 | Sold | $310,000 | MRED MLS |
| 9 Apr, 2021 | Under contract | $300,000 | MRED MLS |
| 1 Apr, 2021 | Listed for sale | $300,000 | MRED MLS |
Room Specifics
Total Bedrooms: 5
Bedrooms Above Ground: 4
Bedrooms Below Ground: 1
Dimensions: —
Floor Type: Hardwood
Dimensions: —
Floor Type: Hardwood
Dimensions: —
Floor Type: Carpet
Full Bathrooms: 3
Bathroom Amenities: —
Bathroom in Basement: 1
Dimensions: —
Floor Type: Hardwood
Dimensions: —
Floor Type: Hardwood
Dimensions: —
Floor Type: Ceramic Tile
Dimensions: —
Floor Type: Hardwood
Dimensions: —
Floor Type: Carpet
Rooms: Bedroom 5
Other Specifics
| 2 | |
| — | |
| Garage | |
| — | |
| — | |
| — | |
| — | |
| — | |
| 30 X 125 | |
| — | |
| None | |
| Some Carpeting | |
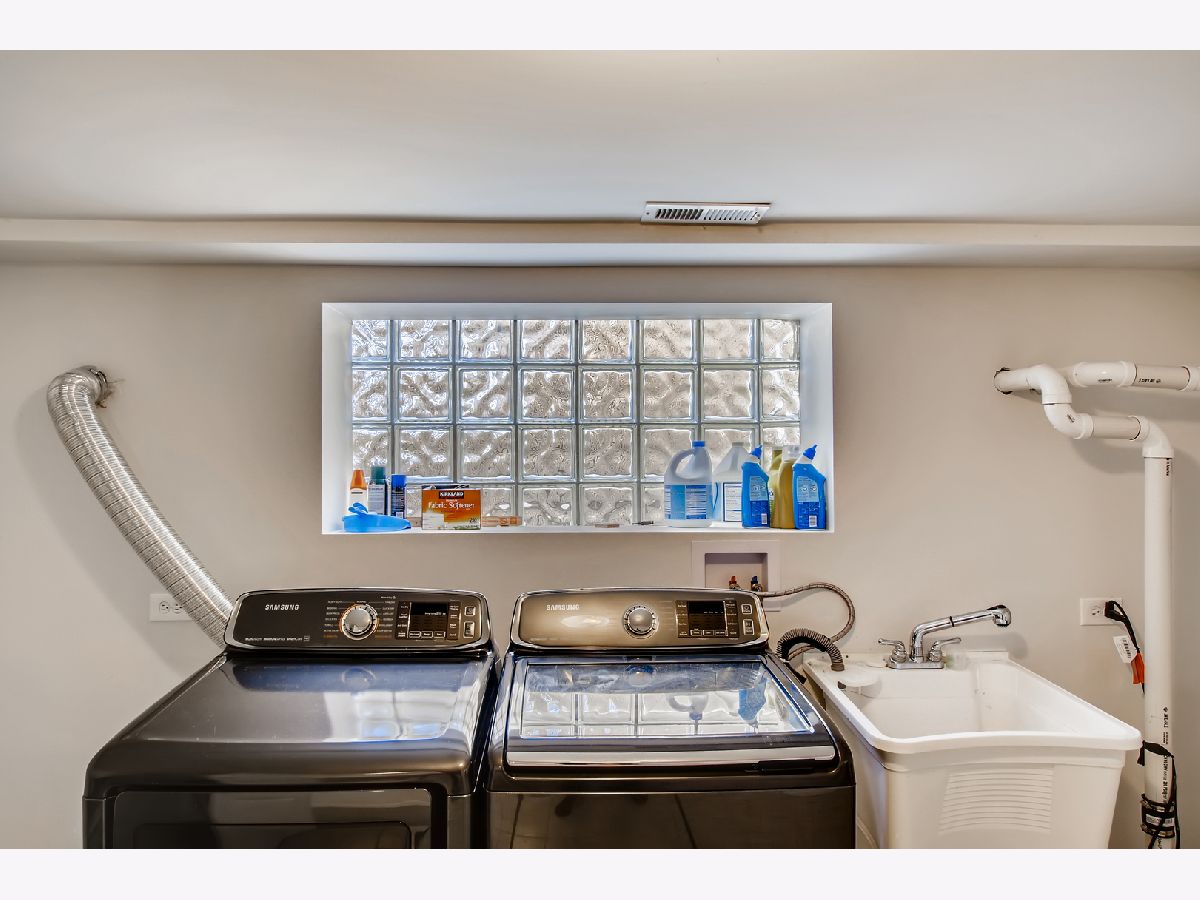
| Range, Microwave, Dishwasher, Refrigerator, Washer, Dryer, Stainless Steel Appliance(s) | |
| Not in DB | |
| — | |
| — | |
| — |
Tax History
| Year | Property Taxes |
|---|---|
| 2007 | $1,776 |
| 2021 | $2,747 |
Contact Agent
Nearby Similar Homes


Nearby Sold Comparables

Contact Agent
Listing Provided By
Serene Realty, Inc.
